No longer available
This listing is no longer active. We keep it here for reference, but the details may be out of date.
House for sale
Jameston, Manorbier
3 bedrooms·2 bathrooms
399.833 €
Listed Apr 4, 2026
About this listing
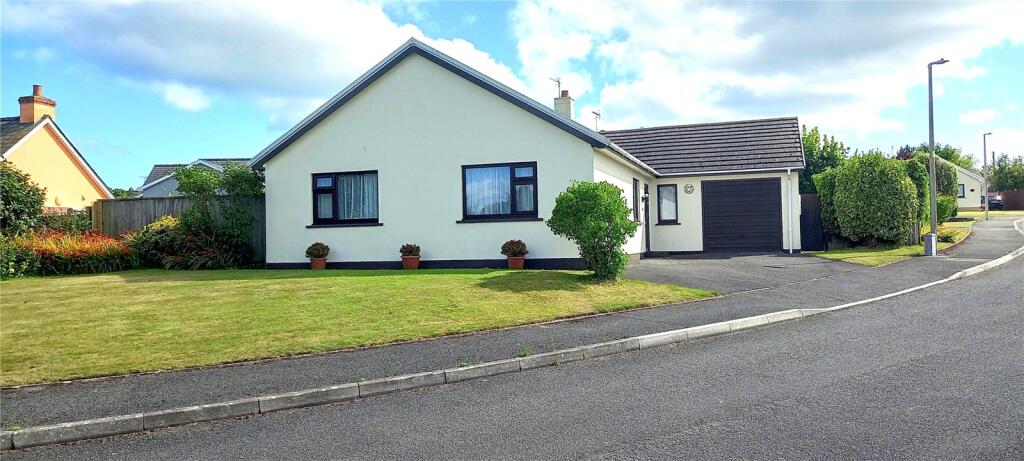
**Charming Detached Bungalow ***
Nestled in the village of Jameston, this spacious detached bungalow offers a perfect blend of comfort, style, and convenience.
As you step inside, you'll be greeted by well-presented interiors that exude warmth and character. Natural light floods through large windows, illuminating the airy layout that seamlessly connects the living and dining areas.
The generous kitchen features ample storage space.
With three inviting bedrooms, master en-suite, this home is designed for relaxed living.
Step outside and admire the well-maintained gardens that envelop the home—an idyllic oasis where you can unwind with a cup of coffee or host summer barbecues surrounded by nature's beauty.
This property doesn't just offer charm; it provides practicality too! The attached garage adds extra convenience for parking or storage while keeping everything organized.
Ideally situated within the village of Jameston between Tenby and Pembroke and just a short distance from the coast at Manorbier.
Entrance Hall
Double glazed door to entrance hall, fitted carpet, ceiling light, radiator, glazed door to living room and kitchen
Inner Hall
Fitted carpet, ceiling light, radiator, doors to bedrooms and bathroom
Living Room
5.23m x 4m
Fitted carpet, ceiling light, radiator x 2, double glazed patio doors to rear garden, double glazed window to front, door to dining room
Dining Room
4.52m x 2.67m
Fitted carpet, ceiling light, radiator, double glazed window to rear, door to kitchen
Kitchen
4.52m x 2.4m
Vinyl floor, ceiling light, radiator, double glazed window to rear, open doorway to utility, range of wall and base units with worktop over, stainless steel sink drainer unit, space for electric oven with extractor over, space for fridge/freezer, part tiled walls
Utility Room
2.41m x 1.47m
Vinyl floor, ceiling light, range of base units with worktop over, stainless steel sink drainer unit, part tiled walls, double glazed door to rear
Bedroom 1
3.63m x 2.74m
Fitted carpet, ceiling light, radiator, double glazed window to front, door to en-suite
En-Suite
Vinyl floor, ceiling light, radiator, obscure double glazed window to side, shower cubicle, pedestal wash hand basin, W.C., part tiled walls
Bedroom 2
3.86m x 3.63m
fitted carpet, ceiling light, radiator, double glazed window to front
Bedroom 3
3.48m x 2.57m
Fitted carpet, ceiling light, radiator, double glazed window to front
Bathroom
2.4m x 1.8m
Vinyl floor, ceiling light, heated towel rail, obscure double glazed window to rear, suite comprising bath with shower over, W.C., pedestal wash hand basin, fully tiled walls
Garage
5.64m x 2.87m
With up and over door, pedestrian door to rear, floor standing boiler, double glazed window to rear, access to loft space, ceiling light
Externally
To the front of the property is offroad parking with lawn to side. To the side and rear are well maintained, enclosed lawned gardens with a range of established flowers, trees and shrubs, patio and fence boundary
Services
We are advised mains water, drainage and electricity are connected. Oil Fired central heating. Council Tax band E.
What's included
Garden
Parking
TypeBungalow
Bedrooms3
Bathrooms2
HeatingAsk Agent
MunicipalityJameston
Location
Map loading soon
Neighborhood data on demand
Nearby essentials will load when this section comes into view.
Listed on
Mortgage calculator
Estimated monthly payment
1.980 €/mo
Down payment10 % · 39.983 €
39.983 €359.850 € loan
Term
Total repayable593.938 €
Interest rate4.40 %
Representative estimate · Landomo is not a mortgage broker. · Rates updated April 2026