House for sale
Gateshead, Hookergate
2 bedrooms·1 bathroom
201.458 €
Listed Oct 8, 2026
About this listing
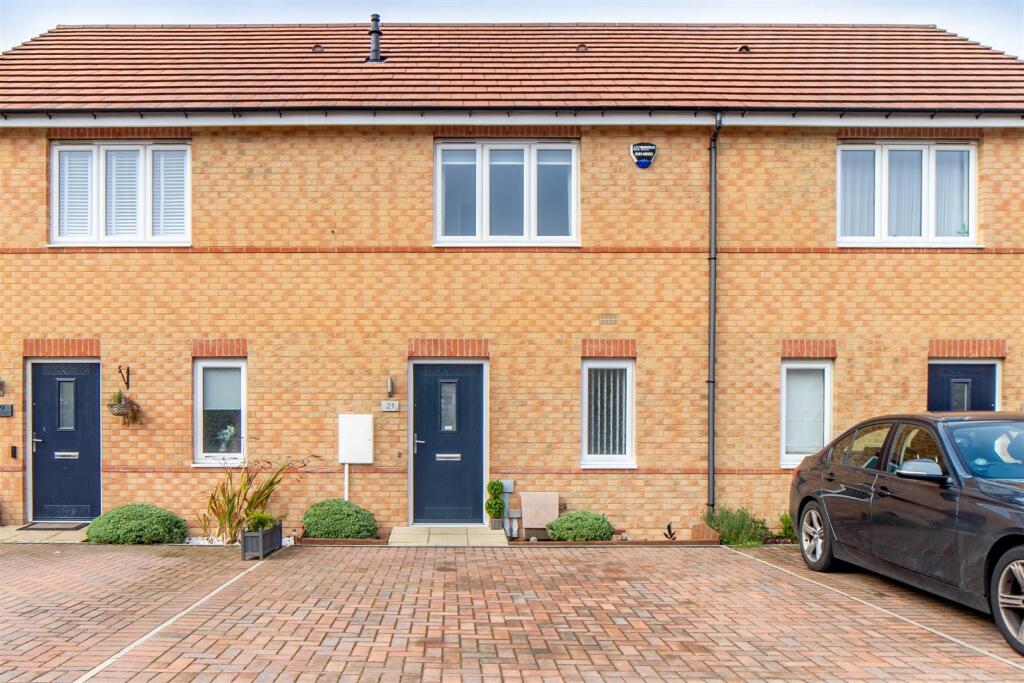
Beautifully presented two-bedroom mid-terraced home on Brockwell Road in High Spen, Rowlands Gill, built by Avant Homes as part of the popular Bradley Point development. Built to the Baybridge design, the property offers a stylish and practical home with a particularly attractive open-plan layout.
The open-plan ground floor creates a bright and sociable living environment, incorporating a contemporary kitchen, dining space and generous living area, with bi-fold doors leading into the impressive conservatory. The conservatory benefits from self-cleaning glass and temperature-controlling roof panels, while two generous double bedrooms, a well-appointed family bathroom and underfloor heating further enhance the home. The property is beautifully presented throughout and requires little beyond personal decorative preferences.
High Spen offers a pleasant residential setting within the wider Rowlands Gill area, with local shops, schools and everyday amenities available nearby. The surrounding Derwent Valley provides excellent opportunities for walking and enjoying the countryside, while road links provide convenient access towards Newcastle upon Tyne, Gateshead and the wider North East.
The internal accommodation comprises: The front door opens directly into the impressive open-plan ground-floor accommodation, creating a bright and sociable setting from the moment you enter. The staircase is positioned to the left, while a spacious downstairs WC is located to the right and is fitted with a WC and wash basin. There is also additional space within the room which could potentially be adapted to provide further storage or a shower facility, subject to any necessary permissions and works.
Continuing towards the rear, a useful laundry cupboard is positioned beneath the stairs, with plumbing and electrics for a washing machine together with additional shelving. Opposite is the contemporary fitted kitchen, featuring a range of white wall and base units, integrated appliances and attractive work surfaces. The kitchen also provides sufficient space for a dining table, while the open-plan layout continues into the generous rear-facing living area.
The living area provides a comfortable space for relaxing and benefits from bi-fold doors opening into the conservatory. Fitted approximately four years ago, the conservatory benefits from self-cleaning glass and temperature-controlling roof panels, creating a versatile additional living space which can be enjoyed throughout the year. Further doors open directly onto the rear garden.
The first-floor landing provides access to both bedrooms and the family bathroom. The first bedroom is a good-sized double positioned towards the rear of the property, while bedroom two is also a generous double and benefits from useful over-stair storage, housing the boiler. The family bathroom is positioned between the bedrooms and is beautifully presented, comprising a bath with overhead shower, WC and wash basin.
Externally, the property benefits from a double driveway to the front, providing useful off-road parking. The landscaped rear garden features a paved patio and pathway, with artificial lawn and a garden shed to the rear. The garden provides a practical and low-maintenance outdoor space, particularly well suited to the property's two-bedroom layout.
On The Ground Floor -
Wc - 1.60m x 1.66m (5'3" x 5'5") - Measurements taken from the widest points.
Kitchen/Dining Room/Living Room - 7.27m x 4.35m (23'10" x 14'3") - Measurements taken from the widest points.
Conservatory - 2.05m x 2.76m (6'9" x 9'1") - Measurements taken from the widest points.
On The First Floor -
Landing -
Bedroom - 2.54m x 4.35m (8'4" x 14'3") - Measurements taken from the widest points.
Bathroom - 1.99m x 2.12m (6'6" x 6'11") - Measurements taken from the widest points.
Bedroom - 2.54m x 4.35m (8'4" x 14'3") - Measurements taken from the widest points.
Disclaimer. - The information provided about this property does not constitute or form part of an offer or contract, nor may be it be regarded as representations. All interested parties must verify accuracy and your solicitor must verify tenure/lease information, fixtures & fittings and, where the property has been extended/converted, planning/building regulation consents. All dimensions are approximate and quoted for guidance only as are floor plans which are not to scale and their accuracy cannot be confirmed. Reference to appliances and/or services does not imply that they are necessarily in working order or fit for the purpose.
What's included
Terrace
Garden
Parking
TypeTerraced house
Bedrooms2
Bathrooms1
HeatingGas Central, Underfloor Heating
MunicipalityGateshead
Location
Map loading soon
Neighborhood data on demand
Nearby essentials will load when this section comes into view.
Listed on
Mortgage calculator
Estimated monthly payment
998 €/mo
Down payment10 % · 20.146 €
20.146 €181.312 € loan
Term
Total repayable299.258 €
Interest rate4.40 %
Representative estimate · Landomo is not a mortgage broker. · Rates updated April 2026