No longer available
This listing is no longer active. We keep it here for reference, but the details may be out of date.
House for sale
Doncaster
3 bedrooms·2 bathrooms
174.795 €
Listed Mar 13, 2026
About this listing
Deceptively spacious, ideal first time buyer / family home - which is being offered with no onward chain! Centrally located, close to local schools and amenities! Good sized garden! Off road parking and Garage!
This ideal first time buyer / family home - which is being offered with no onward chain - briefly comprises; a generous front lounge, fitted kitchen, generous sun room, ground floor wc, three bedrooms and a family bathroom. To the front of the home there is a block paved driveway, offering off road parking, leading through gates to the garage, which benefits from electrics. To the rear of the property there is a good sized garden, which is part block paved, part laid to lawn. In addition to this the home benefits form a gas central heating system and double glazing.
This deceptively spacious property is located centrally, close to local schools, amenities and bus routes. Nearby there is Ashby, offering a variety of shops, restaurants and a weekly market. Viewing advised!
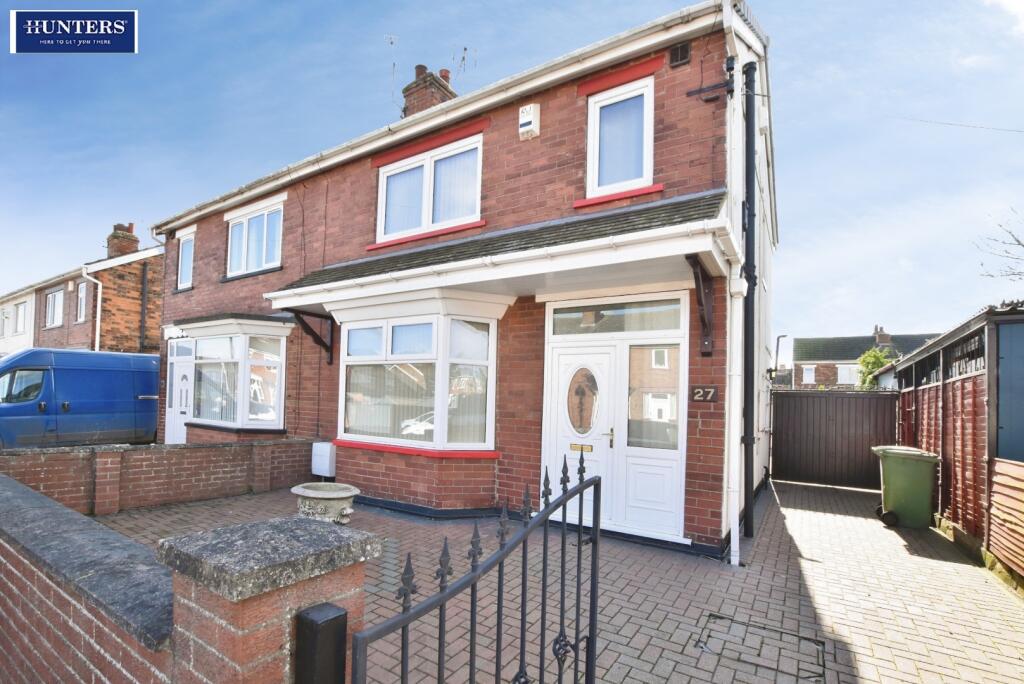
Front - Front of the home, with a block paved driveway, offering off road parking, with double gates leading to the garage at the rear.
Garden - Good sized garden, which is partly block paved, with a grassed area. The garden is surrounded with fencing, offering a degree of privacy to the area.
Lounge - 3.80m x 3.79m (12'5" x 12'5") - Good sized lounge to the front aspect of the property.
Kitchen - 3.77m x 2.82m (12'4" x 9'3") - Fitted kitchen toward the rear of the home with ample fitted units for storage. The kitchen leads through to the sun room at the rear.
Sun Room - 5.31m x2.32m (17'5" x7'7") - Handy sun room to the rear of the property - overlooking the garden.
Ground Floor Wc -
Bedroom 1 - 3.39m x 3.52m (11'1" x 11'6") - Generous double bedroom to the front of the home, benefiting from ample fitted storage.
Bedroom 2 - 3.76m x 3.24m (12'4" x 10'7") - Good sized double bedroom to the rear of the home, with ample fitted storage.
Bedroom 3 - 1.90m x 2.15m (6'2" x 7'0") -
Bathroom - 1.86m x 1.78m (6'1" x 5'10") - Fully tiled bathroom, with neutral white suite.
What's included
Garden
Garage
Parking
Key Stats
Key Stats
TypeSemi-detached house
Bedrooms3
Bathrooms2
HeatingGas Central
Location
Map loading soon
Neighborhood data on demand
Nearby essentials will load when this section comes into view.
Listed on
Mortgage calculator
Estimated monthly payment
866 €/mo
Down payment10 % · 17.480 €
17.480 €157.315 € loan
Term
Total repayable259.651 €
Interest rate4.40 %
Representative estimate · Landomo is not a mortgage broker. · Rates updated April 2026