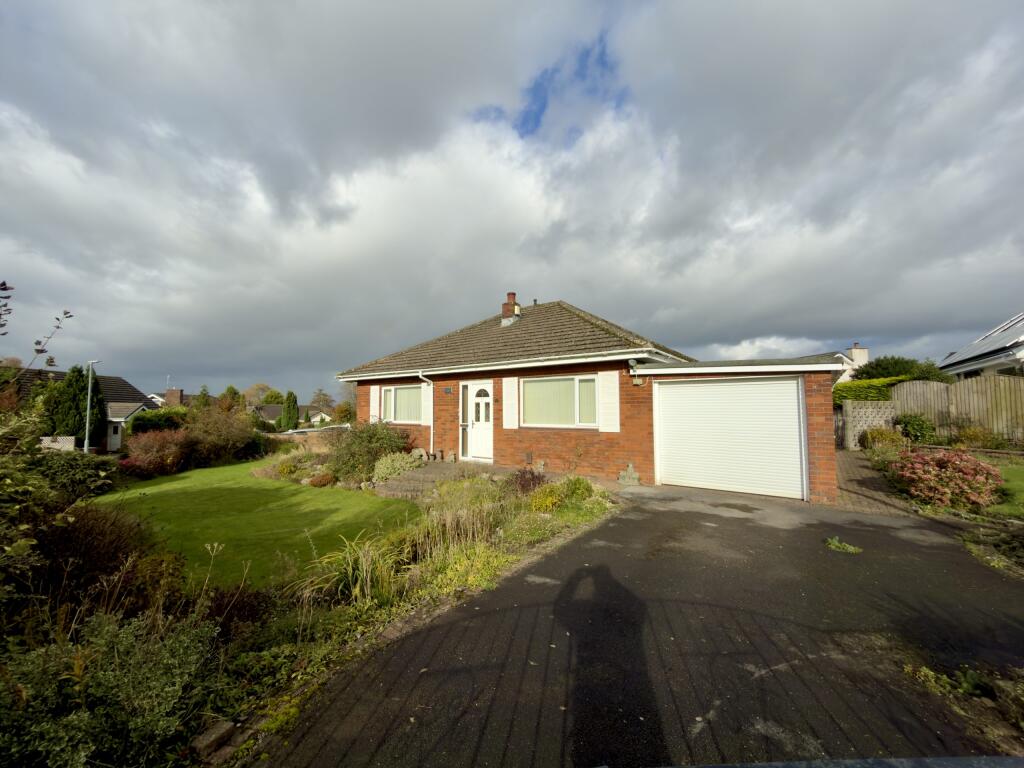
House for sale, 106 m²
Burnley, Brownside, Worsthorne-with-Hurstwood
2 bedrooms·1 bathroom
353.103 €
3.331 €/m²
Listed Oct 31, 2026
About this listing
Petty Real are delighted to present to the market this spacious two-bedroom detached bungalow, situated within the highly desirable village of Worsthorne, on the outskirts of Burnley. Offered for sale with no onward chain delay, this property presents an excellent opportunity for buyers looking for comfortable, single-level living in a peaceful and sought-after residential location.
The accommodation is well proportioned throughout, making this an ideal purchase for those looking to downsize without compromising on living space, as well as couples, retirees or anyone seeking the convenience of bungalow living.
Internally, the property briefly comprises an entrance hallway providing access to the principal rooms. The generous reception room measures approximately 3.91m x 4.47m (12'10" x 14'8"), offering plenty of space for both lounge furniture and additional furnishings. To the rear, the dining room measures approximately 2.85m x 3.29m (9'4" x 10'10"), providing a separate dining area with access towards the conservatory. The conservatory itself measures approximately 2.03m x 6.26m (6'8" x 20'6"), creating a useful additional reception space overlooking the outside areas.
The kitchen measures approximately 3.16m x 2.97m (10'4" x 9'9") and provides a practical layout with fitted units and workspace. There are two well-proportioned bedrooms, with the principal bedroom measuring approximately 3.43m x 3.32m (11'3" x 10'11") and the second bedroom measuring 4.49m x 2.44m (14'9" x 8'0"). Completing the internal accommodation is a three-piece bathroom measuring approximately 1.65m x 2.39m (5'5" x 7'10").
Externally, the property continues to impress. To the front and side there is a wraparound garden, providing an attractive outdoor space, whilst to the rear there is a patio area ideal for sitting out and enjoying the surroundings. Off-road parking is available for at least two vehicles, alongside a single garage measuring approximately 4.33m x 3.05m (14'3" x 10'0"), which benefits from a recently installed automatic garage door.
Further benefits include a new boiler installed within the last 24 months, offering additional reassurance for prospective purchasers.
The property occupies a particularly attractive position within Worsthorne, a highly regarded village known for its traditional character, welcoming community and beautiful surrounding countryside.
Worsthorne offers a fantastic selection of local amenities, including an independent village store, local pubs, eateries and community facilities, all contributing to its popular village atmosphere. Families will also appreciate the presence of Worsthorne Primary School, whilst a wider choice of secondary schools, supermarkets and everyday amenities can be found within nearby Burnley.
For those who enjoy the outdoors, the location is particularly appealing, with beautiful countryside, walking routes and the surrounding moorland close at hand. Hurstwood Reservoir and the wider countryside provide excellent opportunities for walking, cycling and enjoying the Lancashire landscape. Despite its semi-rural setting, Burnley town centre is only a short journey away, offering further shopping, leisure and transport facilities, with convenient access to the wider motorway network.
Overall, this is an excellent opportunity to purchase a spacious detached bungalow in one of Burnley's most desirable village locations. With well-proportioned accommodation, a conservatory, garage, off-road parking, attractive gardens and the benefit of no onward chain, an early internal inspection is strongly recommended to appreciate everything this property has to offer.
Contact Petty Real Estate Agents, Burnley, on to arrange your viewing.
What's included
Terrace
Garage
Parking
TypeDetached house
Living Area106 m²
Bedrooms2
Bathrooms1
HeatingDouble Glazing, Gas Central
MunicipalityBurnley
Location
Map loading soon
Neighborhood data on demand
Nearby essentials will load when this section comes into view.
Listed on
Mortgage calculator
Estimated monthly payment
1.748 €/mo
Down payment10 % · 35.310 €
35.310 €317.793 € loan
Term
Total repayable524.522 €
Interest rate4.40 %
Representative estimate · Landomo is not a mortgage broker. · Rates updated April 2026