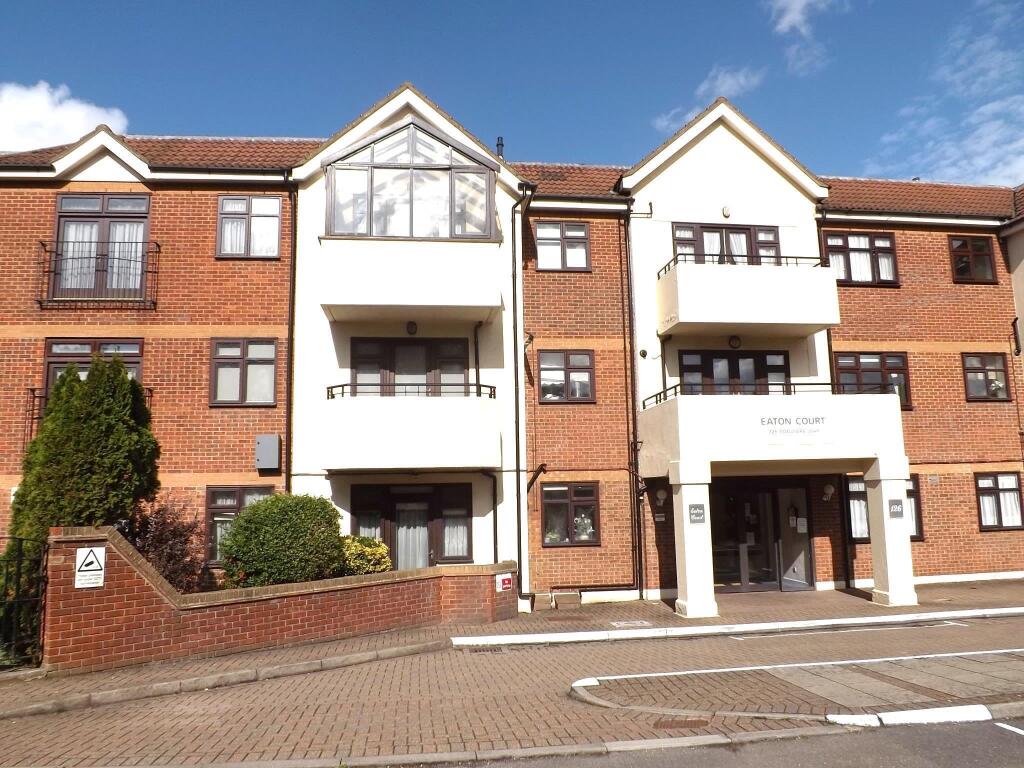
2-bed apartment for sale, 68 m²
London
2 bedrooms·2 bathrooms
355.454 €
5.227 €/m²
Listed Oct 7, 2026
About this listing
Set in this much respected retirement block for seniors over 60 years old, stands this second floor refurbished bright and spacious apartment which has undergone major refurbishment in recent years. The flat benefits from a delightful enclosed balcony, modern kitchen/shower room and en-suite bathroom. The flat is freshly decorated and benefits from very well-proportioned rooms. Eaton Court has many outstanding amenities including a resident’s caretaker, gated parking, residents lounge and communal gardens backing onto Edgwarebury Park. The property is within the Edgware Eruv and is approximately 1 mile from Edgware Town Centre. An internal viewing is highly recommended via Vendors sole agents.
ENTRANCE HALL:
A particularly spacious and bright entrance hall with storage cupboard.
SHOWER ROOM: 8’2 x 4’10
Recently installed with tiled walls and flooring. Shower cubicle with overhead power shower and additional handheld shower. Wash hand basin set in vanity unit, low level WC and heating towel rail.
RECEPTION ROOM: 17’4 x 10’11
A delightful room which is particularly bright and opens onto the second bedroom/dining room and also has doors to the enclosed balcony. Video entry system, TV aerial point and wall mounted TV bracket.
BEDROOM 2/DINING ROOM: 10’11 X 7’0
A bright room with window to front. Cove cornice ceiling.
ENCLOSED BALCONY:
One of the main features of this flat is this particularly useful enclosed balcony with recently fitted double glazed windows and roof. Tiled flooring. This provides a lovely extra space to sit with space for small table and chairs.
FITTED KITCHEN: 10’8 x 8’0
A modern kitchen with extensive range of wall and base units with contrasting work surfaces. Tiled walls and flooring. Stainless steel sink unit with mixer taps and single drainer. Plumbed for washing machine and dishwasher. Wall mounted Worcester Bosch gas fired central heating boiler. Four burner electric ceramic hob with separate 1 ½ oven.
BEDROOM 1: 16’6 X 14’8
An outstanding room with recently fitted double glazed doors onto a Juliet balcony. Range of fitted wardrobes. Freshly decorated and carpeted.
EN-SUITE BATHROOM: 7’4 x 6’1
Recently installed with white suite comprising low level WC and pedestal wash hand basin set in vanity unit. Tiled panel enclosed bath with mixer taps and handheld shower. Heated towel rail and fitted mirror. Access to loft with fully boarded loft space for storage.
COMMUNAL GARDENS:
At the time of inspection the communal gardens were particularly well-maintained
PARKING:
With private gated parking located to the side of the block.
We have been informed by the Vendor of the following information but have seen no supporting documentation:
LEASE: 999 Year lease from and including 25th December 2022
GROUND RENT: N/A
SERVICE CHARGE: £3,520 per annum
TENURE: Share of Freehold
EPC RATING: D
COUNCIL TAX: BAND E (London Borough of Barnet)
APPROXIMATE TOTAL FLOOR AREA: 728 SQ FT / 67.6 SQ M
OFFER PROCEDURE:-
Should you wish to make an offer, please contact our office on , where full details, including financial information, will be requested prior to putting offer forward.
For further details and an appointment to view please contact:
Helen Bladon-Reid or Nigel Sears
OPEN 7 DAYS A WEEK
Web Site:
These details have been prepared with consideration to the Property Misdescription Act 1991. We have endeavoured to be accurate in their preparation. However, any buyer should be aware that there are limitations to the accuracy of these details and we would suggest that any items of particular importance are checked by themselves. The measurements of this property were taken with a sonic tape measure. The services and appliances have not been checked by Bladon Sears.
What's included
Balcony
Parking
Area68 m²
Bedrooms2
Bathrooms2
SubtypeStandard flat
Energy ClassD
HeatingAsk Agent
MunicipalityLondon
Location
Map loading soon
Neighborhood data on demand
Nearby essentials will load when this section comes into view.
Listed on
Mortgage calculator
Estimated monthly payment
1.760 €/mo
Down payment10 % · 35.545 €
35.545 €319.909 € loan
Term
Total repayable528.015 €
Interest rate4.40 %
Representative estimate · Landomo is not a mortgage broker. · Rates updated April 2026