House for sale
Brighton
8 bedrooms·3 bathrooms
1.007.288 €
Listed Oct 9, 2026
About this listing
*** GUIDE PRICE £850,000 - £900,000 ***
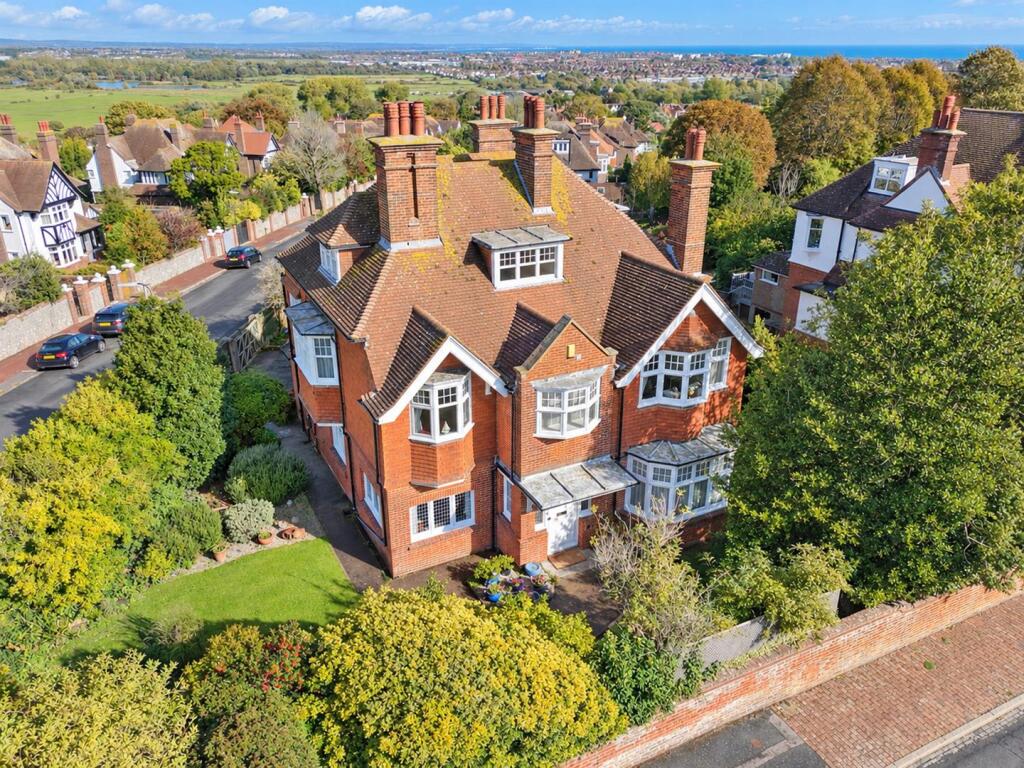
Situated in the highly desirable Ashburnham Gardens, within Eastbourne’s favoured Upperton district, this impressive eight-bedroom detached Edwardian residence offers generous accommodation arranged over three floors, an abundance of character and considerable potential. The property enjoys far-reaching views across Eastbourne and occupies a substantial plot with extensive gardens that include a garden kitchen, a garage and gated off-road parking. The ground floor comprises a spacious entrance hall incorporating a dining area, sitting room, separate dining room and kitchen/breakfast room, complemented by a utility room, pantry, cloakroom, workshop/wine cellar and boiler room. The first floor offers five bedrooms, including two with en-suite bathrooms, alongside a family bathroom, with three further bedrooms on the second floor. Ideally positioned within approximately one mile of Waitrose, Gildredge Park and Eastbourne mainline railway station, offering direct trains to London Victoria, the property combines a desirable residential setting with excellent local amenities and transport links. Available with no onward chain.
Entrance - Front door to-
Entrance Porch - 1.85m x 1.63m (6'1 x 5'4) - Leaded glass windows to front and side aspect. Leaded glass inner door to-
Hallway - Radiator. Understairs cupboard. Opening to-
Dining Hall - 2.82m x 2.34m (9'3 x 7'8) - Radiator. Leaded glass windows to front and side aspect.
Lounge - 5.28m x 5.11m / 3.91m x 3.40m (17'4 x 16'9 / 12'10 - Three radiators. Feature fireplace. Window to side aspect. Bay window to front aspect.
Dining Room - 5.51m x 4.24m (18'1 x 13'11) - Two radiators. Feature fireplace. Two windows to rear aspect. Bay window to side aspect.
Rear Lobby - Door to garden. Door to-
Cloakroom - Low level WC. Wash hand basin. Radiator. Window.
Inner Hall To- -
Kitchen/Breakfast Room - 3.71m x 3.35m (12'2 x 11'0) - Range of wall and base units, surrounding marble upstands and worktop with stainless steel one and half bowl sink unit and mixer tap. Electric hob with extractor above and electric double oven under. Space and plumbing for appliances. Radiator. Window to side.
Pantry - 2.16m x 1.75m (7'1 x 5'9) - Window to side aspect.
Utility Room - 3.28m x 2.82m (10'9 x 9'3) - Range of wall and base units, surrounding laminate worktop with inset single drainer sink unit and mixer tap. Space and plumbing for appliances. Radiator. Window to side. Door to-
Boiler Room - 2.44m x 1.30m (8'0 x 4'3) - Worcester boiler. Window to side.
Large Cupboard - Window to side.
Inner Hallway - Radiator. Door to side. Door to-
Cloakroom - Low level WC. Radiator. Window.
Stairs From Ground To First Floor Landing - Radiator. Window to rear aspect.
Bedroom 2 - 3.96m x 3.81m (13'0 x 12'6) - Radiator. Feature fireplace. Window to side aspect. Door to-
En Suite Bathroom/Wc - Panelled bath with tiled surround. Low level WC. Pedestal wash hand basin. Radiator Window to rear aspect.
Bedroom 4 - 3.96m x 3.33m (13'0 x 10'11) - Radiator. Feature fireplace. Window to side aspect.
Bedroom 1 - 4.62m x 4.57m (15'2 x 15'0) - Two radiators. Fitted wardrobes. Bay window to front aspect.
En Suite Bathroom - Panelled bath with tiled surround and wall mounted shower. Low level WC. Pedestal wash hand basin. Radiator. Window to front aspect.
Bedroom 5 - 3.51m x 3.43m (11'6 x 11'3) - Radiator. Built in cupboard. Pedestal wash handbasin. Double glazed bay window to front aspect.
Bedroom 3 - 4.24m x 4.01m (13'11 x 13'2) - Radiator. Pedestal wash hand basin. Feature fireplace. Bay window to side aspect.
Family Bathroom - Bath with tiled surround and wall mounted shower. Pedestal wash hand basin. Radiator. Window to side aspect.
Separate Wc - Low level WC. Radiator. Window.
Stairs From First To Second Floor Landing - Radiator. Velux window. Two cupboards. Eaves cupboard with velux window. Loft access (not inspected). Double glazed window to front aspect.
Bedroom 6 - 4.09m x 4.04m (13'5 x 13'3) - Radiator. Feature fireplace. Pedestal wash hand basin. Cupboard. Loft access (not inspected). Window to side aspect.
Bedroom 7 - 4.14m x 3.58m (13'7 x 11'9) - Radiator. Two windows to rear aspect. Window to side aspect.
Bedroom 8 - 3.63m x 2.82m (11'11 x 9'3) - Radiator. Feature fireplace. Cupboard. Window to side aspect.
Outside - Pleasant lawned gardens surround the property with a variety of mature plants, shrubs and trees. There are two garden sheds and a kitchen garden.
Parking - A driveway provides off road parking and access to the garage.
Council Tax Band = G -
What's included
Garden
Parking
TypeDetached house
Bedrooms8
Bathrooms3
HeatingAsk Agent
Location
Map loading soon
Neighborhood data on demand
Nearby essentials will load when this section comes into view.
Listed on
Mortgage calculator
Estimated monthly payment
4.988 €/mo
Down payment10 % · 100.729 €
100.729 €906.559 € loan
Term
Total repayable1.496.289 €
Interest rate4.40 %
Representative estimate · Landomo is not a mortgage broker. · Rates updated April 2026