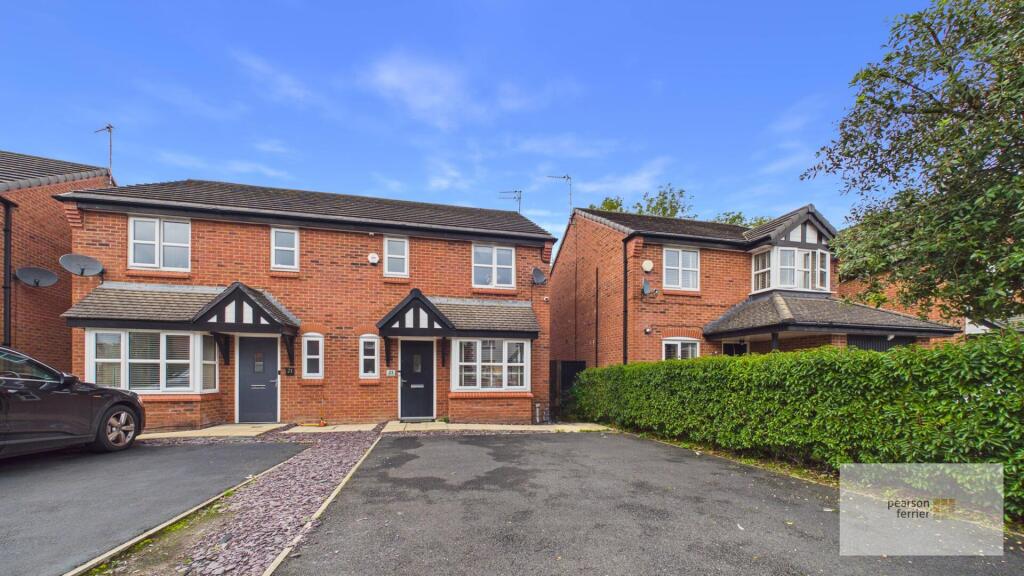
House for sale
Bury, Greater Manchester
4 bedrooms·1 bathroom
230.469 €
Listed Oct 7, 2026
About this listing
DISCOUNTED UNDER BURY COUNCILs AFFORADBLE HOUSING SCHEME
Immaculately presented four bedroom semi-detached property located on an exclusive development in the ever popular Tottington area of Bury. The location offers excellent access and transport links to Bury, with Tottington village & Kirklees nature trail being close by. The property really must be viewed to appreciate the quite cul-de-sac location and the accommodation on offer. In brief the property comprises of; Entrance hall with guest w.c off, lounge with bay window and kitchen/Diner. To the first floor are four bedrooms and family bathroom. The property benefits from driveway to the front for 2 cars and low maintenance garden to the rear which is not over looked and back on to the Kirklees nature trail. The property ideal for growing families.
Tenure - Leasehold - 999 years from 1 August 2014
Council Tax Band - B
EPC - tbc
Entrance Hall - Composite door access to the front, laminate floor, ceiling light point and radiator.
Guest W.C - Double glazed frosted window to the front, low level w.c, pedestal hand wash basin, laminate floor, ceiling light point & radiator.
Lounge - Double glazed bat window to the front, laminate floor, ceiling light point, radiators and stairs to the first floor.
Kitchen/Diner - Double glazed window & French style doors to the rear, selection fo wall & base units with work surfaces to complement, integrated electric oven & gas hob with stainless steel plash back and extractor hood over, plumped for washing machine & dishwasher, space for fridge/freezer, one & half sink & drainer, tiled splash back, tiled floor, two ceiling light points and radiator.
Landing - Ceiling light point and loft access (Loft is boarded for storage and has lighting).
Main Bedroom - Double glazed window to the front, fitted wardrobes, ceiling light point and radiator.
Second Bedroom - Double glazed window to the rear, ceiling light point and radiator.
Third Bedroom - Double glazed window to the rear, ceiling light point and radiator.
Fourth Bedroom - Double glazed window to the front, built in storage, laminate floor, ceiling light point and radiator.
Family Bathroom - Double glazed frosted window to the side, three piece white suite comprising of; Low level w.c, pedestal hand wash basin and panel bath with shower over, ceiling light point, radiator and extractor fan.
Externally - To the front of the property is a driveway for 2 cars.
To the rear of the property is a low maintenance garden, with artificial grass, paved patio and fence surround which is not overlooked and backs onto the Kirklees Nature Trail.
What's included
Garden
Parking
TypeSemi-detached house
Bedrooms4
Bathrooms1
HeatingGas Central
MunicipalityBury
Location
Map loading soon
Neighborhood data on demand
Nearby essentials will load when this section comes into view.
Listed on
Mortgage calculator
Estimated monthly payment
1.141 €/mo
Down payment10 % · 23.047 €
23.047 €207.422 € loan
Term
Total repayable342.353 €
Interest rate4.40 %
Representative estimate · Landomo is not a mortgage broker. · Rates updated April 2026