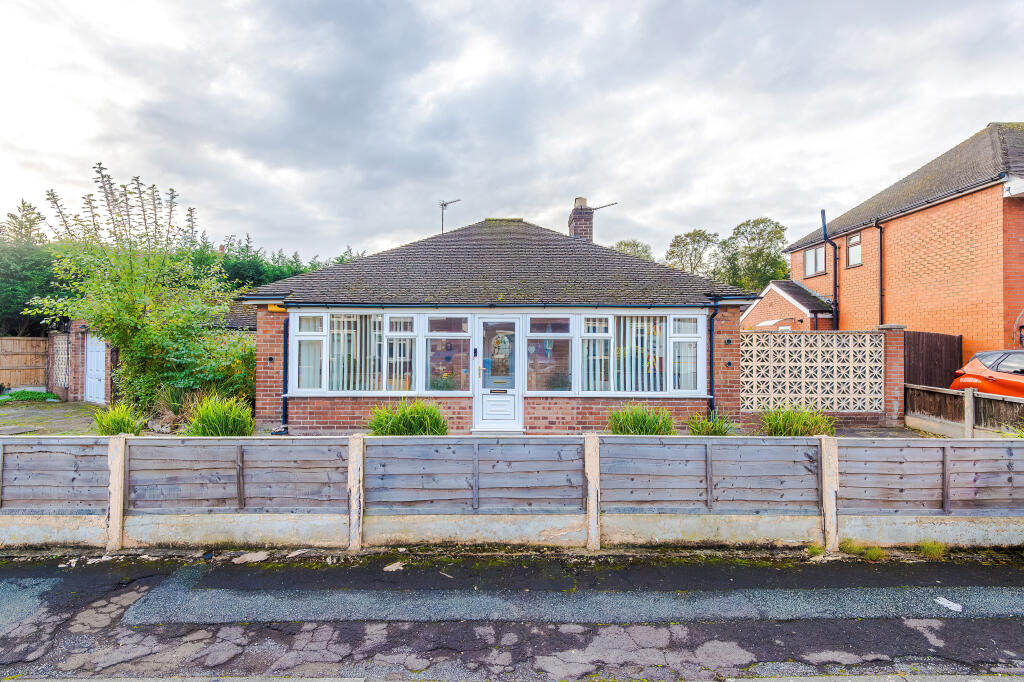
House for sale, 101 m²
Warrington, Lane Ends, Great Sankey
3 bedrooms·1 bathroom
347.799 €
3.443 €/m²
Listed Oct 1, 2026
About this listing
LTJ Estates are delighted to present this spacious three-bedroom detached bungalow, ideally positioned within a quiet and desirable cul-de-sac. Offering approximately 1,082.8 sq ft (100.6 sq m) of accommodation, this versatile property provides generous living space, a substantial rear garden area, detached garage and excellent potential for further improvement and extension, subject to the necessary planning permissions.
Upon entering the property, you are welcomed into a large and spacious entrance hallway, which provides access to the principal rooms and creates a practical central hub for the home. To either side towards the front of the bungalow are two generously proportioned bedrooms, both offering excellent space for a range of bedroom furniture and providing comfortable accommodation for family members or guests.
A further versatile room is located within the property and is currently being utilised as an additional reception room/sewing room. This room offers considerable flexibility and could readily be used as the third bedroom, making the property particularly suitable for those requiring three-bedroom accommodation.
The principal living accommodation includes a large and comfortable lounge, providing an excellent everyday living space. This leads through to the spacious dining area, which is currently incorporated within the kitchen, creating a practical and sociable arrangement. The dining area provides ample room for a family dining table and offers an ideal space for entertaining and everyday family life.
The well-proportioned kitchen provides a good range of storage and preparation space, with the current dining area forming part of the kitchen layout. Located immediately off the kitchen is a separate utility area, offering additional workspace and storage while keeping household appliances and utility requirements separate from the main kitchen.
A family bathroom completes the main accommodation.
Externally, the property offers an impressive amount of outside space. To the rear is a large and established garden, providing plenty of room for outdoor entertaining, children's play areas, gardening or simply enjoying the outdoors. The garden also benefits from pathways and land running alongside both sides of the bungalow, creating generous external space and offering excellent potential for future extension or further development, subject to the necessary planning permissions and building regulations approval.
The property further benefits from a detached garage, providing secure parking and useful storage, together with an additional storage/outhouse area to the rear of the garage. This provides valuable additional space for tools, gardening equipment, bicycles and general household storage. A driveway is positioned conveniently to the corner of the cul-de-sac, providing useful off-road parking and easy access to the garage and property.
Overall, this is a substantial and versatile detached bungalow offering spacious accommodation, three-bedroom potential, generous living areas and an impressive amount of outside space. The combination of the large rear garden, side access, detached garage, additional storage and potential for future extension gives the property considerable scope for a purchaser looking to create their ideal home.
Situated within a quiet cul-de-sac, this property offers a peaceful residential setting while providing excellent potential to adapt, improve and extend the accommodation to suit individual requirements.
Early viewing is highly recommended to fully appreciate the size, versatility and potential this property has to offer.
What's included
Garden
Parking
TypeDetached house
Living Area101 m²
Bedrooms3
Bathrooms1
HeatingAsk Agent
Location
Map loading soon
Neighborhood data on demand
Nearby essentials will load when this section comes into view.
Listed on
Mortgage calculator
Estimated monthly payment
1.722 €/mo
Down payment10 % · 34.780 €
34.780 €313.019 € loan
Term
Total repayable516.643 €
Interest rate4.40 %
Representative estimate · Landomo is not a mortgage broker. · Rates updated April 2026