2-bed apartment to rent, 74 m²
Warwick, Milverton, Royal Leamington Spa
2 bedrooms·2 bathrooms
2.034 €/mo
28 €/m²
Listed Oct 5, 2026
About this listing
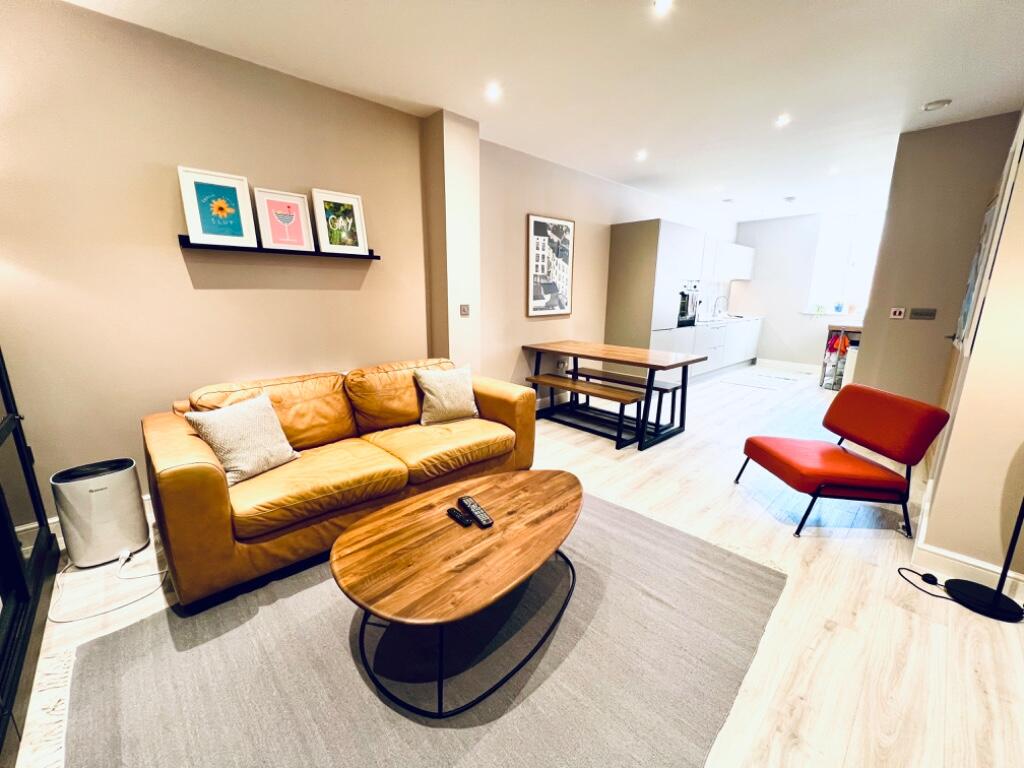
An excellent opportunity to live in a well appointed, spacious, two bedroomed and two bathroomed first floor apartment within this popular town centre development. Featuring the impressively fitted open plan living/kitchen arrangement and secure parking facility for two cars.
The Glasshouse - Is an exclusive development of self-contained apartments and is ideally sited close to the town centre and all amenities, and also convenient for access to the local railway station.
A spacious, well appointed first floor apartment, providing two bedroomed and two bathroomed accommodation. Featuring impressively fitted open plan living/kitchen/lounge/dining room arrangement of note. The property uniquely includes two designated secure car parking facilities within the development.
In detail the accommodation comprises:-
Communal Entrance Hall - With intercom system and staircase leads to the...
First Floor Entrance Hall - With wood effect laminate flooring, downlighters, oak panelled doors and airing cupboard with lagged cylinder and immersion heater.
Open Plan Lounge/Dining/Kitchen - 5.69m x 4.04m max (18'8? x 13'3? max) - With wood effect laminate flooring, electric radiator, TV point to lounge/dining area. Open to the...
Fitted Kitchen Area - 3.73m x 2.51m (12'3? x 8'3?) - With extensive range of base cupboard and drawer units with Corian work surfaces and returns, inset stainless steel sink unit with mixer tap, built-in oven and four ring ceramic hob unit with extractor hood over, built-in fridge freezer, dishwasher, washing machine, matching range of high level cupboards.
Bedroom - 4.57m x 2.82m (15? x 9'3?) - With electric radiator, downlighters.
En-Suite Shower Room/Wc - 2.36m x 1.07m (7'9? x 3'6?) - With underfloor heating, wash hand basin with mixer tap, over sized tiled shower cubicle with integrated shower unit, low flush WC with concealed cistern, three fully tiled walls, extractor fan, downlighters and laminate flooring.
Bedroom - 2.39m x 3.43m (7'10" x 11'3?) - With electric radiator.
Well Fitted Bathroom/Wc - 2.59m x 1.98m (8'6? x 6'6?) - With white suite comprising panelled bath with mixer tap, vanity unit with wash hand basin and mixer tap, low flush WC with concealed cistern, chrome heated towel rail, tiled splashbacks and laminated timber flooring, extractor fan.
Outside - There is a designated secure car parking facility and two allocated spaces.
Council Tax - Council Tax Band C.
Location - 1st Floor
CV32 5EA
Area74 m²
Bedrooms2
Bathrooms2
SubtypeStandard flat
HeatingElectric
Deposit2.028 €
MunicipalityWarwick
Location
Map loading soon
Neighborhood data on demand
Nearby essentials will load when this section comes into view.