House for sale
Brighton
3 bedrooms·1 bathroom
408.211 €
Listed Sep 15, 2026
About this listing
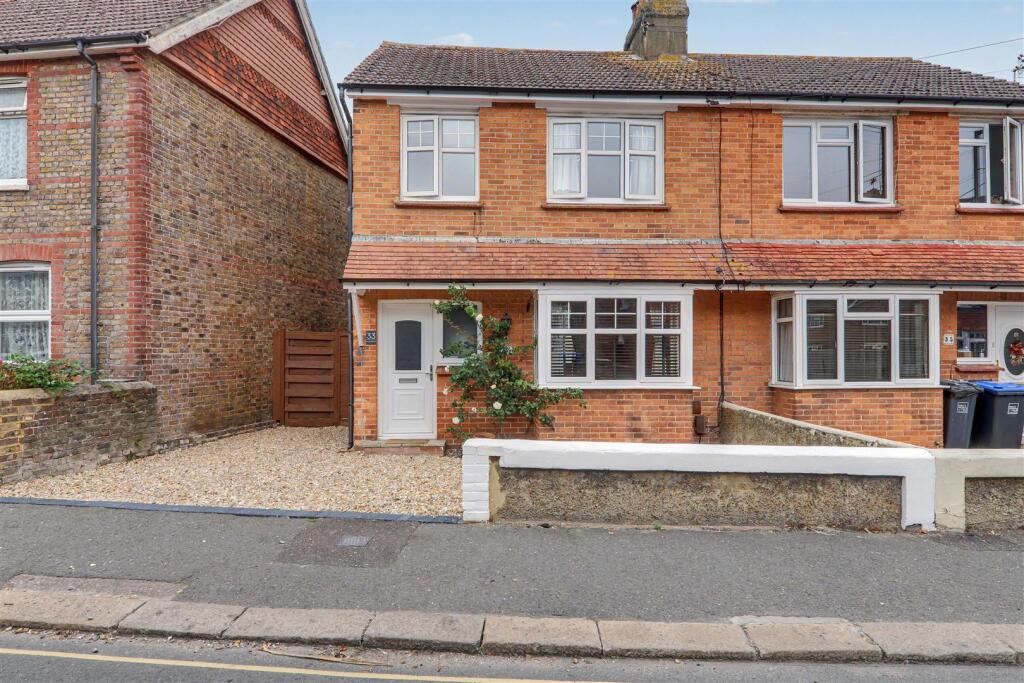
We are delighted to offer for sale this extended three bedroom semi-detached family home positioned in this popular Broadwater location close to local schools & amenities.
In brief the property consists of a bay fronted lounge area which opens into an open plan kitchen dining space having direct access to to the rear garden via a side access doorway, to the rear of the property you have an extended space currently being utilised as a utility room but is extremely versatile & could be a second sitting room. On the first floor you have three well appointed bedrooms & a family bathroom.
Externally you have off street parking on the front for two vehicles (dropped curb required STNPC) & gated side access, rear garden has a decking area leading to a large lawned space with a timber built storage area to the rear.
Entrance Hallway - 11’7 x 5’1 - Solid wooden flooring, radiator, access to understairs storage cupboard, feature wooden panelling, stairs to first floor landing, door to bay fronted lounge, opening into open plan kitchen / dining room.
Bay Fronted Lounge - 14’3 x 11 - Carpeted flooring, radiator, television point, various power points, PVCU double glazed bay window, recessed shelving space, textured ceiling with coving, ceiling rose, opening into Kitchen / Dining Room.
Open Plan Kitchen / Dining Room - 16’7 x 11’9 - Dining Room :
Solid wooden flooring, radiator, space for dining table, textured ceiling with coving, ceiling rose, double glazed doors leading into conservatory extension / utility room.
Kitchen Area :
Tiled flooring, roll edge laminate work surfaces with cupboards below & matching eye level cupboards, space for oven & fridge freezer, integrated dishwasher, inset porcelain one & half bowl sink unit with mixer tap & single drainer, double glazed window, breakfast bar area with seating for two, textured ceiling, double glazed doors leading leading to side access.
Conservatory / Utility Room Extension - 12’9 x 11’3 - Wood effect laminate flooring, roll edge laminate work surface with cupboards below, space for washing machine, tumble dryer & seperate freezer unit, double glazed doors leading to rear garden, glass roof.
First Floor Landing - 8’1 x 6’1 - Carpeted flooring, double glazed window, feature wooden panelling, loft hatch access, smoke detector, textured ceiling.
Master Bedroom - 11’6 x 10’1 - Carpeted flooring, radiator, double glazed window, textured ceiling with coving, spotlights.
Bedroom Two - 11’4 x 10’1 - Carpeted flooring, radiator, double glazed window, fitted airing cupboard housing Worcester combination boiler, textured ceiling with coving.
Bedroom Three - 8’8 x 6’2 - Carpeted flooring, radiator, double glazed window, various shelving units, textured ceiling with coving.
Family Bathroom - 6 x 5’9 - Tiled flooring, panel enclosed bath with power shower above having a rainforest fall shower head, low flush WC, hand wash basin with mixer tap & vanity unit below, chrome ladder style heated towel rail, double glazed window, skimmed ceiling with extractor fan.
Externally -
Front Garden - Mainly laid to chipstone offering off street parking for two vehicles, flower border by front door, dwarf wall enclosed, gated side access.
Rear Garden - Timber built decked area, leading onto large lawned area having various flower borders, gated side access, fence enclosed, timber built work shop to rear of garden, outside tap.
Council Tax - Band C
What's included
Garden
Key Stats
Key Stats
TypeSemi-detached house
Bedrooms3
Bathrooms1
HeatingGas Central
Location
Map loading soon
Neighborhood data on demand
Nearby essentials will load when this section comes into view.
Listed on
Mortgage calculator
Estimated monthly payment
2.021 €/mo
Down payment10 % · 40.821 €
40.821 €367.390 € loan
Term
Total repayable606.383 €
Interest rate4.40 %
Representative estimate · Landomo is not a mortgage broker. · Rates updated April 2026