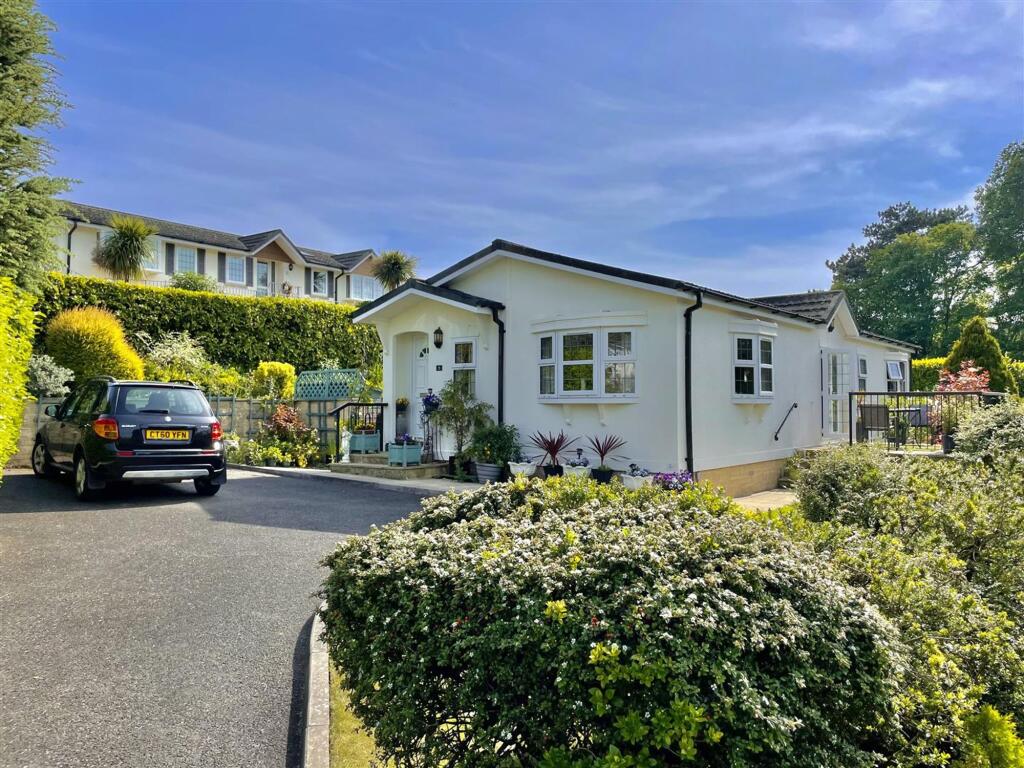
House for sale, 79 m²
Osmington, Dorset
2 bedrooms·2 bathrooms
309.587 €
3.918 €/m²
Listed Sep 3, 2026
About this listing
Nestled in a tranquil residential park, this beautifully presented park home offers a harmonious blend of contemporary comfort and scenic charm, perfectly suited for those seeking a peaceful retreat with modern amenities. Step inside to discover a spacious open plan living area, thoughtfully designed to maximise natural light and create an inviting atmosphere for both relaxation and entertaining. The living space features a decorative fireplace that serves as a striking focal point, complemented by elegant finishes and neutral décor throughout. The adjoining modern kitchen is equipped with a full suite of integrated appliances, ample storage, and sleek worktops, ensuring a seamless cooking experience. French doors open directly from the living area, providing effortless access to the garden and inviting the outdoors in. The property boasts generous bedrooms, each offering a restful sanctuary, while the modern bathrooms are fitted to a high standard, featuring both a luxurious walk-in shower and a separate bath for added convenience. Practicality is further enhanced by off-road parking, ensuring ease of access for residents and guests alike. The landscaped garden is meticulously maintained, providing a serene backdrop and picturesque setting for alfresco dining or simply enjoying the peaceful surroundings. Elevated patio and outdoor seating areas offer the perfect vantage point to take in expansive countryside and scenic views, creating a wonderful extension of the indoor living space. Located in a desirable area, the home benefits from a sense of community while remaining private and secluded. Local amenities, including shops, cafes, and essential services, are within easy reach, making every-day living both convenient and enjoyable. This exceptional park home is an ideal choice for those seeking a low-maintenance lifestyle without compromising on quality, comfort, or style, all set against the backdrop of stunning natural beauty.
Hallway
Side aspect window, door into living room. Walk- in storage with Wall mounted combi-boiler.
Lounge
4.7m x 5.49m
Light and spacious living room with double bay windows and a feature Fireplace with electric fire. Wall mounted radiators and light fittings complete the space.
Dining room
3.0m x 3.15m
A spacious dining area with access into the kitchen and inner hallway, French doors open out onto raised patio.
Kitchen
2.82m x 3.35m
Side aspect kitchen with a range of eye and base level units. Integrated appliances include Dishwasher, fridge freezer, double oven and gas hob with extractor over. Door into-
Utility Room
1.7m x 2.0m
Utility room with eye and base level storage, space for washing machine and dryer. Large storage cupboard. Door to back garden
Bathroom
Modern side aspect bathroom, suite includes panel enclosed bath, WC and wash basin.
Study
1.52m x 2.0m
Side aspect study room with built in storage and desk.
Bedroom 1
2.84m x 3.89m
double bedroom with side aspect window which provides plenty of light. Built in wall to wall robe and over bed storage. Door into-
En-suite
This sizable en-suite provides corner shower, WC and wash basin. Side aspect obscurred window
Bedroom 2
2.79m x 2.87m
Rear aspect double bedroom with built in wardrobe
Garden
This well maintained full wrap around garden is extremely private, laid to lawn and patio with raised bedding area and sun terrace. also two sheds will remain in situ.
Parking - Driveway
What's included
Parking
Key Stats
Key Stats
Living Area79 m²
Bedrooms2
Bathrooms2
HeatingAsk Agent
MunicipalityOsmington
Location
Map loading soon
Neighborhood data on demand
Nearby essentials will load when this section comes into view.
Listed on
Mortgage calculator
Estimated monthly payment
1.533 €/mo
Down payment10 % · 30.959 €
30.959 €278.628 € loan
Term
Total repayable459.880 €
Interest rate4.40 %
Representative estimate · Landomo is not a mortgage broker. · Rates updated April 2026