House for sale
Swansea
3 bedrooms·1 bathroom
158.762 €
Listed Aug 19, 2026
About this listing
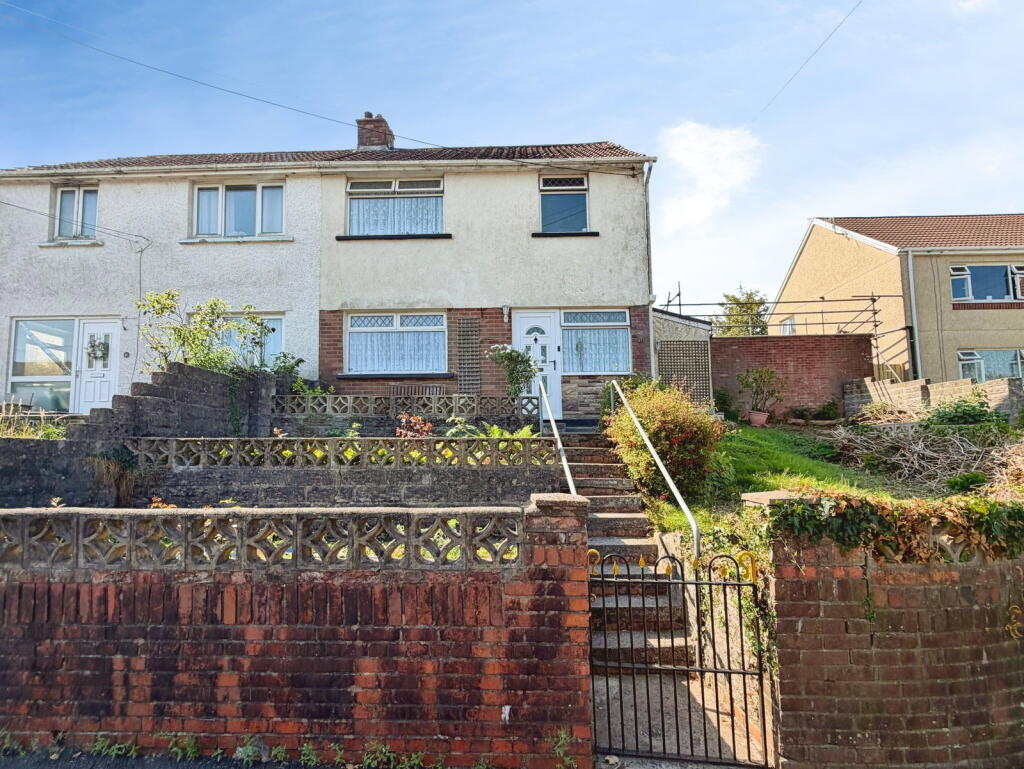
A well-presented semi-detached home situated in the popular village of Bryn, Port Talbot. Tucked away in a quiet cul-de-sac, the property enjoys lovely views to both the front and rear and would make a great family home.
The property is approached via steps leading to an enclosed porch, which opens into the hallway. From here, there is access to a spacious through lounge/diner with feature fireplace, along with a fitted kitchen benefiting from a range of integrated appliances. The kitchen leads through to a useful utility area and downstairs WC.
To the first floor are three bedrooms and a shower room.
Externally, the front of the property features a garden with retaining wall, while the rear offers a tiered garden with a decked seating area, paved patio, storage shed and gated access.
Offered to the market with no onward chain, early viewing is highly recommended.
Entrance Porch
1.52m x 2.40m (5' 0" x 7' 10") Via front door into entrance porch finished with windows overlooking the front and side, radiator. Door leading into the entrance hall.
Entrance Hall
Living Room
3.37m x 7.10m (11' 1" x 23' 4") Window to front and rear, two radiators, slate tiled fireplace with solid fuel burner.
Kitchen
2.59m x 2.46m (8' 6" x 8' 1") Window to rear, radiator and tiling to splash back areas. A range of wall and base units with complementary work surface. Integrated electric hob, electric oven and cooker hood. Stainless steel sink. Pantry storage. Door leading to utility.
Utility Room
3.79m x 2.33m (12' 5" x 7' 8") Window to the rear. Door to garden. Door leading to the front and door leading to WC.
WC
1.34m x 0.82m (4' 5" x 2' 8") Roof light, low level WC and partial tiled walls.
First Floor Landing
Via stairs with window overlooking the side of the property. Access to loft with ladder. Airing cupboard with wall mounted boiler. Doors leading to three bedrooms and bathroom.
Bedroom 1
3.12m x 3.35m (10' 3" x 11' 0") Window to the front and radiator.
Bedroom 2
3.38m x 3.72m (11' 1" x 12' 2") Window to the rear and radiator.
Bedroom 3
2.64m x 2.39m (8' 8" x 7' 10") Window to the rear of the property and radiator.
Shower Room
2.53m x 1.60m (8' 4" x 5' 3") Window overlooking the front, extractor fan and radiator. Three piece suite comprising low level WC, pedestal wash hand basin with mixer tap and walk-in shower with mains fed electric shower.
Outside
To the rear is a low maintenance garden mainly laid to lawn and patio area with rear lane access.
What's included
Garden
TypeSemi-detached house
Bedrooms3
Bathrooms1
HeatingAsk Agent
Location
Map loading soon
Neighborhood data on demand
Nearby essentials will load when this section comes into view.
Listed on
Mortgage calculator
Estimated monthly payment
786 €/mo
Down payment10 % · 15.876 €
15.876 €142.886 € loan
Term
Total repayable235.836 €
Interest rate4.40 %
Representative estimate · Landomo is not a mortgage broker. · Rates updated April 2026