House for sale
Liverpool
3 bedrooms·1 bathroom
215.750 €
Listed Nov 6, 2026
About this listing
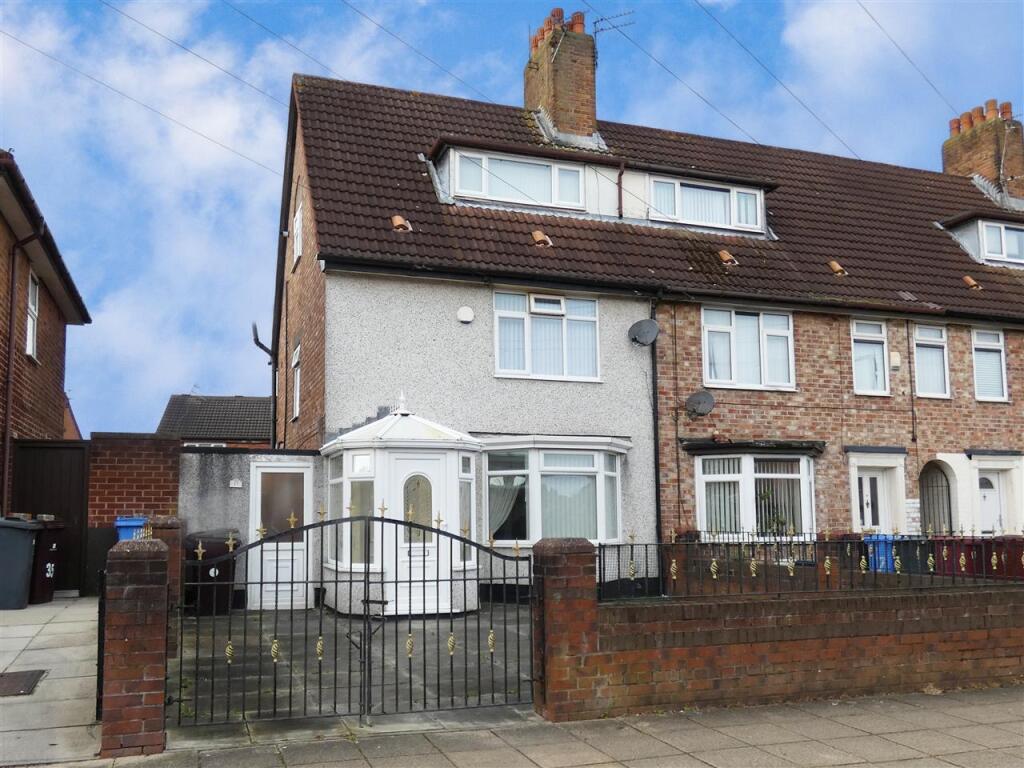
Cameron Mackenzie are pleased to offer for sale this well presented three storey end terraced property situated in a residential area of Page Moss with local shops and amenities nearby. The accommodation briefly comprises of entrance porch, hall, lounge, dining kitchen, conservatory, three bedrooms and modern four piece bathroom. Outside there is off road parking to the from and low maintenance garden area to the rear. The property benefits from a gas central heating system and double glazing and viewing is advised.
Entrance Porch
With door through to:-
Hall
With stairs to first floor.
Lounge 4.80m (15' 9") x 4.06m (13' 4")
with feature fireplace incorporating electric fire, built in cupboard, Karndean flooring and bay window to the front elevation.
Dining Kitchen 4.98m (16' 4") x 2.10m (6' 11")
equipped with a modern range of base and wall units, working surfaces, 1.5 bowl stainless steel sink, built in oven and hob with extractor hood over, integrated microwave, dishwasher and washing machine, tiled splashbacks, Karndean flooring, space for table and chairs, window and French doors through to:-
Conservatory 4.70m (15' 5") x 2.78m (9' 1")
with laminate flooring and French doors onto rear garden.
FIRST FLOOR
Landing
With window to the side elevation and stairs to second floor.
Bedroom 2 3.68m (12' 1") x 2.65m (8' 8")
with a range of fitted wardrobes, window to the rear elevation.
Bedroom 3 2.96m (9' 9") x 2.71m (8' 11")
with fitted wardrobes and window to the front elevation.
Bathroom 2.71m (8' 11") x 2.17m (7' 1")
comprising of a modern four piece suite including free standing bath with wall mounted taps, corner shower cubicle, wall mounted wash hand basin, low level WC, tiled walls and floor, window to the rear elevation.
SECOND FLOOR
Landing
With built in cupboard and window to the side elevation.
Bedroom 1 4.26m (14' 0") x 3.97m (13' 0")
with a range of fitted wardrobes and drawers, window to the front elevation.
OUTSIDE
Front
Enclosed paved garden area and off road parking.
Rear
Enclosed, low maintenance, paved garden with shed.
What's included
Terrace
Parking
TypeSemi-detached house
Bedrooms3
Bathrooms1
HeatingAsk Agent
Location
Map loading soon
Neighborhood data on demand
Nearby essentials will load when this section comes into view.
Listed on
Mortgage calculator
Estimated monthly payment
1.068 €/mo
Down payment10 % · 21.575 €
21.575 €194.175 € loan
Term
Total repayable320.489 €
Interest rate4.40 %
Representative estimate · Landomo is not a mortgage broker. · Rates updated April 2026