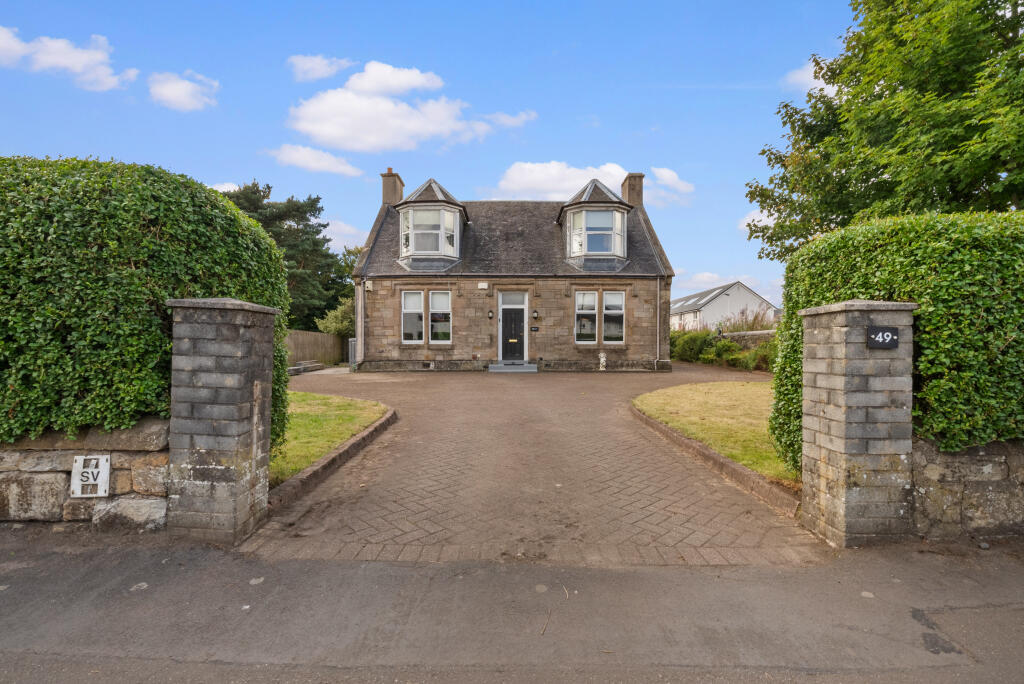
House for sale, 247 m²
Paisley
4 bedrooms·2 bathrooms
378.722 €
1.534 €/m²
Listed Sep 3, 2026
About this listing
ELLE MARIE PROPERTY is delighted to present to the market this charming 4 BEDROOM TRADITIONAL VICTORIAN SANDSTONE DETACHED VILLA, built in 1879 as “The Schoolmaster’s House” and located in a desirable pocket of Linwood. This character property with distinctive architectural features offers an abundance of space and natural light throughout with large front facing lounge, generous separate kitchen, separate dining room and front facing games room, 4 bedrooms, family bathroom and downstairs WC. The property also benefits from large external boundary with monoblock driveway with excellent space for off street parking and large rear garden. Some upgrading and modernisation are required throughout with excellent potential. In more detail, the property comprises:
ENTRANCE HALL
The entrance hall is a great first impression to the character of the property with space and light, mahogany hardwood flooring and traditional staircase. The wall décor is neutral with feature paper.
LOUNGE
The lounge is a fantastic size with good natural light and traditional features. There is excellent space for lounge furniture and furnishings. The lounge features an original stone fireplace with log burning fire which enhances the character of this room. The lounge also benefits from rear door leading to the garden. The wall décor is neutral, and the flooring is hardwood bamboo.
KITCHEN
The kitchen is a fantastic size with a range of traditional wall and floor units and breakfast island. There is a built-in electric oven with stainless steel gas hob and extractor chimney. The wall décor neutral with partial modern tiling and the flooring is vinyl. The kitchen also benefits from separate utility room with good space for appliances.
DINING ROOM
The separate formal dining room is generous in size. The flooring is pine hardwood, and the wall décor is neutral with feature paper. There is excellent space for a dining table and chairs. This is the perfect space for family dining and entertaining.
UTILITY ROOM
The utility is located separately off the kitchen with ample additional storage and space for freestanding appliances. There is access to the rear garden from the utility.
GAMES ROOM
The games room is front facing. The ceiling rose and coving add traditional charm. At present this is being used as a games room however is versatile for a range of uses. The wall décor is neutral with feature wall and mahogany hardwood flooring.
BEDROOM 1
Bedroom 1 is generous in size and is rear facing with excellent space for bedroom furniture and furnishings. The wall décor is neutral with carpet. Bedroom 1 also benefits from additional room dating back to the original layout of the property. There are French doors with balcony overlooking the garden.
BEDROOM 2
Bedroom 2 is front facing and is generous in size with plenty of space for bedroom furniture and furnishings. The wall décor is neutral with carpet. The bay fronted window allows good natural light and adds character to this room.
BEDROOM 3
Bedroom 3 enjoys a dual aspect position and is also another great size bedroom with good space for bedroom furniture and furnishings. There is an original built-in wardrobe for storage.
BEDROOM 4
Bedroom 4 is located on the ground floor and is rear facing with good space for bedroom furniture and furnishings. The wall décor is neutral with pine wooden flooring.
SHOWER ROOM
The shower room is conveniently located on the ground floor comprising quadrant walk-in shower with wall mounted electric shower, WC and wash-hand basin. The floors are tiled with partial wall tiling and wall panelling.
BATHROOM
The bathroom is generous in size comprising corner jacuzzi bath, WC and wash-hand basin. There is ample space for bathroom storage. The walls and floors are tiled with chrome wall mounted heated towel rail.
EXTERNAL
Externally, the property enjoys an enviable plot set back from the road with large mono-block driveway and a corner section of turfed lawn. The rear garden is an excellent size with turfed lawn. The property also benefits from side boundary with additional concrete driveway and rear side access. The garden enjoys privacy with trees to the rear. This is the perfect outdoor space for an array of activities, gardening and outdoor hobbies. The garden is child friendly.
EPC Rating: D
These property details are set out as a general outline only and do not constitute any part of an Offer or Contract. The photographs are for illustrative purposes only. Any services, equipment, fittings or central heating systems have not been tested and no warranty is given as to their working order. Fixtures, fittings and other items are not included unless specifically described. All measurements are approximate and for guidance only.
What's included
Terrace
Garden
Parking
Key Stats
Key Stats
TypeDetached house
Living Area247 m²
Bedrooms4
Bathrooms2
Energy ClassD
HeatingAsk Agent
Location
Map loading soon
Neighborhood data on demand
Nearby essentials will load when this section comes into view.
Listed on
Mortgage calculator
Estimated monthly payment
1.875 €/mo
Down payment10 % · 37.872 €
37.872 €340.850 € loan
Term
Total repayable562.578 €
Interest rate4.40 %
Representative estimate · Landomo is not a mortgage broker. · Rates updated April 2026