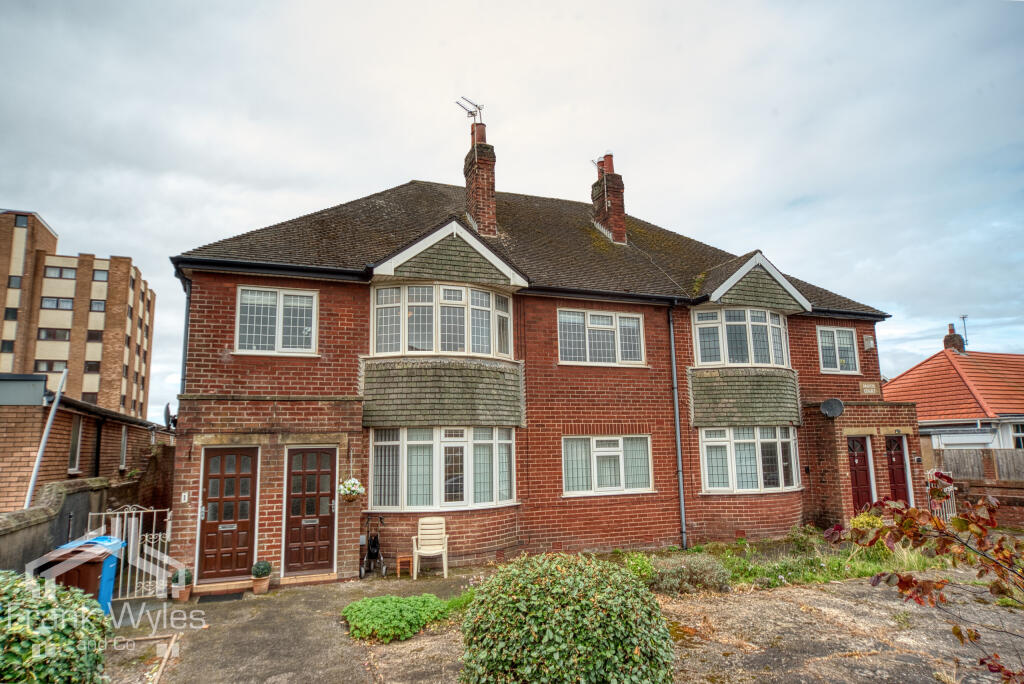
2-bed apartment for sale
Fylde, Saint Anne's on the Sea
2 bedrooms·1 bathroom
236.320 €
Listed Oct 9, 2026
About this listing
This spacious first-floor purpose-built apartment is situated in a highly desirable location, just a short walk from St Annes Square and Ashton Gardens, with the beach also close by.
The property benefits from its own private entrance and a good-sized landing, with the generous accommodation comprising a lounge, fitted dining kitchen with sea views, two double bedrooms and a lovely modern bathroom. There is also the added benefit of a single garage.
Offered with no forward chain, early viewing is highly recommended.
Ground Floor
Entrance
Private entrance door to porch. Door to entrance hall, stairs up to:
First Floor
Landing
Double glazed window to front, double glazed window to side, built-in storage cupboard, two radiators, enclosed rear staircase, door to:
Lounge 4.93m (16'2") max x 3.64m (11'11")
Double glazed bay window to front, two radiators, TV point, three wall light points, coving to ceiling, coal effect gas fire with wooden surround.
Kitchen 3.63m (11'11") x 3.14m (10'4")
Fitted with a matching range of base and eye level units with worktop space over, 1+1/2 bowl stainless steel sink with single drainer and mixer tap, plumbing for washing machine, space for fridge/freezer, built-in double oven, built-in four ring gas hob with extractor hood over, double glazed window to rear, radiator, tiled flooring, door to store with space for tumble dryer.
Bedroom 1 4.22m (13'10") x 3.15m (10'4")
Double glazed window to front, radiator, sliding door to wardrobe / store cupboard.
Bedroom 2 3.63m (11'11") x 2.84m (9'4")
Double glazed window to rear, radiator.
Bathroom 3.63m (11'11") x 1.91m (6'3")
Fitted with four piece suite with comprising, bath with mixer tap, vanity wash hand basin with storage under and mixer tap, shower area with fitted shower and glass screen and WC, part tiled walls, heated towel rail, extractor fan, obscure double glazed window to rear, tiled flooring.
External
Set in communal gardens.
Garage 4.9m x 2.6m
Accessed via the service road to the side with an up and over door, power and light.
What's included
Parking
Bedrooms2
Bathrooms1
SubtypeStandard flat
HeatingAsk Agent
MunicipalityFylde
Location
Map loading soon
Neighborhood data on demand
Nearby essentials will load when this section comes into view.
Listed on
Mortgage calculator
Estimated monthly payment
1.170 €/mo
Down payment10 % · 23.632 €
23.632 €212.688 € loan
Term
Total repayable351.045 €
Interest rate4.40 %
Representative estimate · Landomo is not a mortgage broker. · Rates updated April 2026