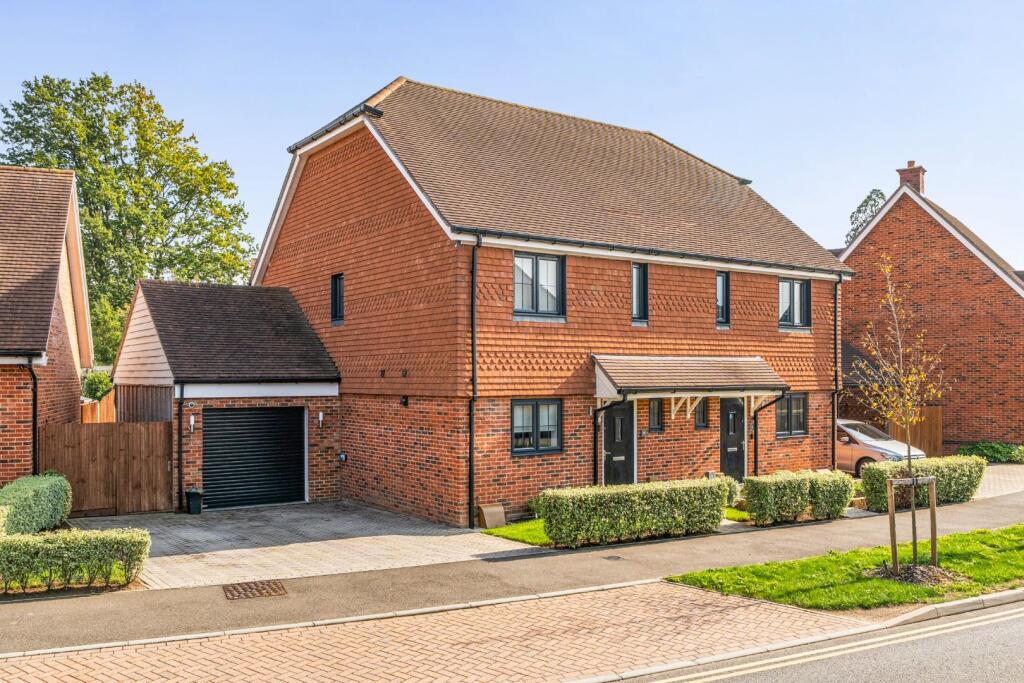
House for sale, 91 m²
Tonbridge
3 bedrooms·2 bathrooms
466.242 €
5.124 €/m²
Listed Sep 30, 2026
About this listing
Immaculate three bedroom semi detached house with ample parking space, situated on the popular Hinxhill Park development.
Traditionally constructed in 2020 by Bellway Homes, this immaculate house has a double width parking bay and attached garage with viewing highly recommended.
Situated close to junction 10/10a of the M20 and walking distance of the William Harvey hospital and Tesco. Ashford town centre and mainline station are just over two miles.
Panelled Front Door To: -
Hallway - Tiled floor, staircase to first floor and built in under stairs storage cupboard, doors to:
Cloakroom - Frosted double glazed window to front, White low level WC and wash hand basin, local wall tiling, radiator.
Lounge - 5.00m x 3.71m (16'5 x 12'2) - UPVC double glazed casement doors to paved terrace and lawn, built in storage cupboard, radiator.
Kitchen/Dining Room - 5.31m x 2.79m (17'5 x 9'2) - Resin 1 1/2 bowl sink unit, range of worktops with gloss fronted drawers and cupboards under, wall cupboards, four ring gas hob and stainless steel extractor chimney above, eye level oven and microwave, integrated dishwasher and space for washing machine.
First Floor: -
Landing - With access to loft space, cupboard housing Ideal Logic gas boiler for central heating and domestic hot water, doors to:
Bedroom One - 3.40m x 3.10m (11'2 x 10'2) - Recessed double wardrobe cupboard, radiator, double glazed window to front, door to:
En Suite Shower Room - Large glass fronted shower cubicle, wash hand basin with shaver point, low level WC, chrome towel rail, frosted double glazed window to front, extractor fan.
Bedroom Two - 3.71m x 2.69m (12'2 x 8'10) - Double glazed window to rear, radiator,
Bedroom Three - 3.71m x 2.21m (12'2 x 7'3) - Double glazed window to rear, radiator,
Family Bathroom/Wc - White suite comprising a panelled bath with mixer tap and shower attachment, wash basin and low level WC, local wall tiling, chrome towel rail, extractor fan, electric shaver point, frosted double glazed window to side.
Rear Garden - The generous rear garden is nicely enclosed, mainly laid to lawn with paved terrace, panelled enclosed fencing, outside cold water tap, lighting, side gated access.
Garage & Driveway - Block paved driveway providing off road parking for two cars leading to an attached garage with electric roller door, light and power, attic storage space.
Tenure - Freehold.
Estate Management Charge: £487.14
Services - All main services are connected.
Council Tax - Ashford Borough Council Band: D.
What's included
Garden
Parking
TypeSemi-detached house
Living Area91 m²
Bedrooms3
Bathrooms2
HeatingGas Central
Location
Map loading soon
Neighborhood data on demand
Nearby essentials will load when this section comes into view.
Listed on
Mortgage calculator
Estimated monthly payment
2.309 €/mo
Down payment10 % · 46.624 €
46.624 €419.618 € loan
Term
Total repayable692.586 €
Interest rate4.40 %
Representative estimate · Landomo is not a mortgage broker. · Rates updated April 2026