House for sale
Stevenage
3 bedrooms·1 bathroom
653.168 €
Listed Oct 20, 2026
About this listing
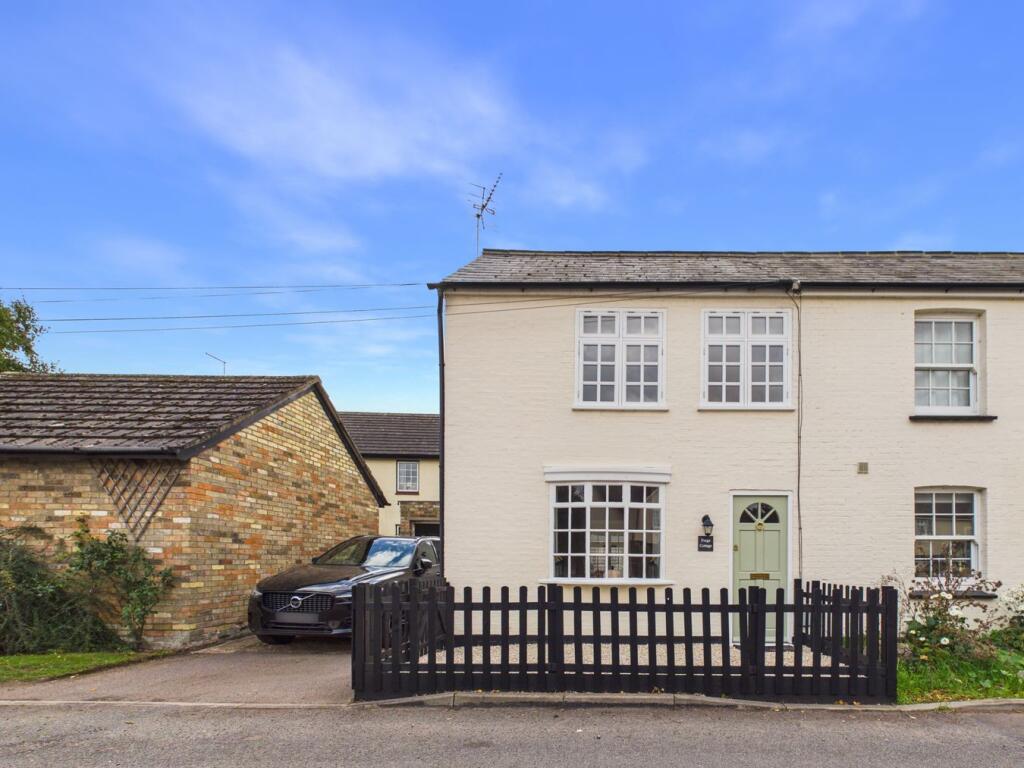
Forge Cottage is a characterful three-bedroom semi-detached home on the High Street of the small, rural village of Hinxworth. The current owners have carried out an extensive refurbishment, combining the cottage's period charm with a high-quality modern finish throughout.
The front reception room sets the tone, with hardwood flooring and a new Cotswold stone fireplace in a traditional cottage design, housing a log burner with a new chimney liner. A newly built traditional staircase, with useful understairs storage, rises from here to the first floor.
Beyond is a second reception room, also with hardwood flooring, overlooking the rear garden with a door straight outside – ideal as a family sitting room, playroom or snug.
At the rear, the refurbished kitchen/dining room is the heart of the home. Shaker-style units and panelling are paired with a butler sink, induction hob, extraction and a range of new integrated appliances, while stone-flagged flooring adds traditional character. There is room for a dining table seating nine, and French doors open onto the garden.
Upstairs are two double bedrooms and a single bedroom, well suited as a nursery, guest room or home office, served by an entirely new family bathroom with a full-size bath and shower over.
The refurbishment also includes new internal doors, re-plastering and full redecoration, new light fittings and switches, new radiators downstairs and new carpets throughout. Heating is by gas-fired central heating to radiators, supplemented by the log burner.
Outside, the south-facing rear garden with side access is fully enclosed, mainly laid to lawn with a paved patio beside the house – a sunny spot for outdoor dining. To the front, a newly landscaped garden sits behind a picket fence and there is a driveway for two cars and a single garage with a new roof, power and lighting. Fencing has been renewed throughout.
Hinxworth is surrounded by open fields with lovely countryside walks, and has a thatched village pub – a wonderful setting for family life. Despite its rural feel, Baldock station is just an eight-minute drive away, with fast trains to London and Cambridge in around 38 minutes.
The property lies within the Hinxworth Conservation Area and is recognised in the Hinxworth Conservation Area Character Statement (January 2020) as making a positive contribution to its character and appearance.
All purchasers must complete an AML and financial sanctions check once a sale is agreed (subject to contract). This is carried out by our third-party provider at a cost of £60 including VAT per property, payable by the applicant(s).
Building Safety
None to our knowledge
Mobile Signal
5g great data and voice
Construction Type
Brick, timber floors and stairs, slate roof
Existing Planning Permission
Title: 2 storey rear extension, Submitted Date: 29/05/1991 00:00:00, Ref No: 91/00654/1, Decision: , Decision Date: 18/07/1991 00:00:00
Title: Erection of two storey rear extension., Submitted Date: 26/02/1980 00:00:00, Ref No: 80/00354/1, Decision: , Decision Date: 16/04/1980 00:00:00
Coalfield or Mining
No
What's included
Garden
Garage
Parking
Fireplace
TypeSemi-detached house
Bedrooms3
Bathrooms1
Energy ClassF
HeatingGas, Wood Burner
Location
Map loading soon
Neighborhood data on demand
Nearby essentials will load when this section comes into view.
Listed on
Mortgage calculator
Estimated monthly payment
3.234 €/mo
Down payment10 % · 65.317 €
65.317 €587.851 € loan
Term
Total repayable970.257 €
Interest rate4.40 %
Representative estimate · Landomo is not a mortgage broker. · Rates updated April 2026