House for sale, 612 m²
Leicester
5 bedrooms·4 bathrooms
3.510.291 €
5.736 €/m²
Listed Sep 5, 2026
About this listing
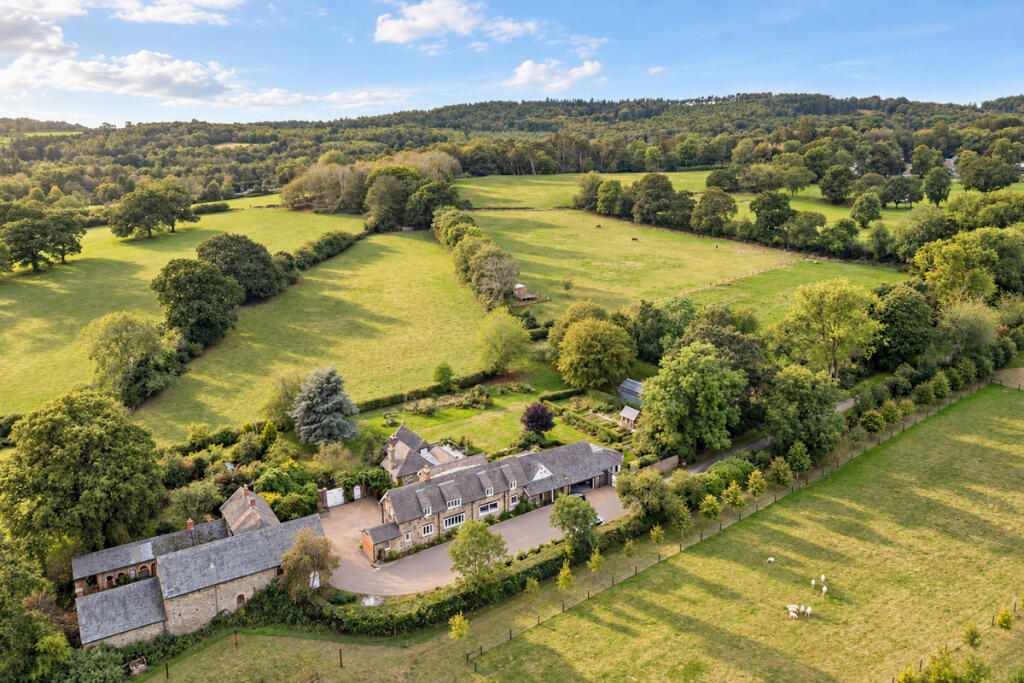
Dating from circa 1900, this farmhouse, not restricted by listed status has been comprehensively transformed by the current owners to create an exceptional contemporary home of over 6,500 sq. ft. Beautifully interior designed throughout, the property successfully marries the character and proportions of its origins with an expansive, modern open-plan aesthetic. The impressive reception hall, complete with sweeping staircase, leads to five beautifully appointed reception spaces, including a particularly impressive drawing room with high vaulted ceiling. At the heart of the home is the substantial open-plan living kitchen, refitted by Lewis & Hill in 2019, providing an outstanding space for both family life and entertaining. The first floor provides five bedrooms and four luxurious bathroom and shower rooms. Three bedrooms form impressive suites with dedicated dressing rooms, while two benefit from private walk-on balconies. The extensive grounds extend to approximately 11 acres, incorporating formal gardens, paddocks and woodland, together with four stables, additional outbuildings and garaging. The combination of land, facilities and setting will undoubtedly appeal to equestrian purchasers, while the exceptional accommodation and proximity to the village make this a highly versatile family home. Properties of this calibre and acreage are seldom offered to the open market. Early viewing is therefore highly recommended.
Location
The property enjoys an idyllic, semi-rural setting and the village center is just a short 16-minute stroll from the property. Nestled in rolling hills of the Charnwood Forest, Woodhouse Eaves is an extremely desirable village within Northwest Leicestershire. The surrounding area is well known for its lovely walks and numerous beauty spots that include Beacon Hill, Swithland Woods and the historic Bradgate Park. The property itself is located within easy walking distance of all village amenities including two village stores, pharmacy, hairdressers, butchers, greengrocers with Hambleton Bakery and four gastro pubs/restaurants. A greater range of facilities including mainline railway services can be found in the nearby market town of Loughborough and Leicester City and the village allows easy access to the M1 motorway.
Distances
Leicester 8.6 miles / Loughborough 5.5 miles / Nottingham 20.8 miles / Bradgate Park (Old John) 1.9 miles / Swithland Woods 1.7 miles / Beacon Hill (Upper Car Park) 1.9 miles / Ratcliffe College 8.5 miles / M1(J22) 3.6 miles / M1(J23) 4.6 miles / East Midlands Airport 10.7 miles
Ground Floor
The grand entrance to Maplewell Farm is through an impressive double-height reception hall, above which an open first-floor gallery is connected by a sweeping, seemingly floating staircase. At the heart of the home is an exceptional open-plan living kitchen, beautifully handcrafted by Lewis & Hill in 2019. Designed around a substantial central island, the kitchen incorporates an impressive range of integrated appliances, including an LPG-fired Aga. A generous dining area sits alongside, while bifold doors provide a seamless connection with the garden. Leading from the kitchen is a garden-facing snug, together with a fully equipped pantry and separate laundry room. A separate hallway, used for everyday access, provides a cloakroom, while the garage leads into a superbly glazed garden room, currently used as a gym, with French doors opening directly onto the garden. The formal dining room provides access to a dual-aspect lounge, where a cosy log burner creates an inviting focal point, with a dedicated home office beyond. Further enhancing the property's architectural evolution, a substantial wing was added, projecting into the rear garden and creating an exceptional collection of additional reception spaces. Particularly impressive in both scale and proportion, the wing incorporates a generous sitting room with log burner and direct access to the garden, together with a library. Beyond lies a magnificent drawing room, distinguished by its high vaulted ceiling and expansive bifold doors opening onto the garden. Flooded with natural light and enjoying panoramic views across the grounds and surrounding countryside, this remarkable room is centred around a distinctive ‘hole-in-the-wall’ style log burner, creating an impressive yet wonderfully atmospheric space for both entertaining and relaxed family living.
First Floor
On the first floor a large open gallery provides access to five bedrooms and four bathroom/shower rooms. Three of the bedrooms have their own ensuites with heated floors and private dressing rooms. The two largest bedrooms have their own, southwest facing, walk-on balcony, enjoying uninterrupted countryside views. Bedrooms four and five share an ensuite shower room.
Outside
Maplewell Farm occupies an exceptional and highly private position on the edge of the village, surrounded by approximately 11 acres of beautifully landscaped grounds and the rolling countryside of the Charnwood Forest. Despite its secluded setting, the village centre is just a 16-minute walk away, offering a rare combination of rural tranquillity and everyday convenience. Approached via a long, private driveway from Maplewell Road, the property is flanked by established gardens and open countryside before arriving through wooden gates at the original farmstead’s cobbled courtyard. Framed by historic outbuildings, now under separate ownership apart from a single garage, the courtyard provides a wonderful sense of arrival and reflects the property’s agricultural heritage. The grounds are a defining feature of Maplewell Farm, enjoying a south-westerly aspect and an exceptional degree of privacy. Beautifully maintained and thoughtfully landscaped, they encompass formal gardens, extensive lawns, two ponds, 5 acre paddock which currently houses 5 ponies and a wildflower meadow, creating an ever-changing tapestry of colour and interest throughout the seasons. Approximately one acre of Bluebell Wood is a particularly enchanting feature, while the productive kitchen garden includes raised beds, a potting shed, cold frame, greenhouse and established fruit trees, providing both practical and aesthetic appeal. Beyond the gardens, the surrounding Charnwood Forest countryside forms a magnificent natural backdrop. Standing away from the house close to the woodland is a contemporary-style wooden summer house providing elevated views across the countryside.
Stable Yard
A superb stable yard lies adjacent to the main house, comprising four stables, a tack room and feed store. The attractive timber-built stable block, complete with cupola, benefits from both power and water, a secure crew yard, direct field access ideal for 4-5 horses and a separate entrance, providing an excellent range of facilities for equestrian pursuits.
Integral Double Garage
Integral to the property is a double garage with up and over door with personal door to garden.
Agents Note
Neighboring Maplewell Farm, a separate cottage (Maplewell Farm Cottage, No. 177) once forming part of the original farmstead, is currently under separate ownership. Fully independent of the main farm, the barn which is situated across the courtyard has full access rights over the main driveway.
Services
Mains water and electric are connected. The property has oil fired central heating boiler with underfloor heating (wet system) in the main reception hall, throughout the kitchen area and adjoining dining room. All bathrooms on the first floor have electric underfloor heating. Mains gas is now available for connection at the end of the drive in Maplewell Road. The property has double glazing.
Tenure
Freehold.
Local Authority
Charnwood Borough Council.
Directions
From the center of the village proceed up Maplewell Road for approximately 0.6 miles where the drive entrance to Maplewell Farm is located on the left-hand side.
What's included
Garden
Parking
Key Stats
Key Stats
TypeDetached house
Living Area612 m²
Bedrooms5
Bathrooms4
HeatingAsk Agent
Location
Map loading soon
Neighborhood data on demand
Nearby essentials will load when this section comes into view.
Listed on
Mortgage calculator
Estimated monthly payment
17.381 €/mo
Down payment10 % · 351.029 €
351.029 €3.159.262 € loan
Term
Total repayable5.214.410 €
Interest rate4.40 %
Representative estimate · Landomo is not a mortgage broker. · Rates updated April 2026