House for sale
Dorchester, Charminster
3 bedrooms·2 bathrooms
436.910 €
Listed Sep 11, 2026
About this listing
Welcome to this modern, detached family home, which has been comprehensively refurbished providing a fresh, inviting interior. Throughout the property, you will find crisp, newly painted walls and brand-new carpets, newly fitted kitchen and bathroom.
The GROUND FLOOR opens into an entrance hallway with stairs rising to the first floor. Positioned to one side is a separate DINING ROOM, which benefits from a useful built-in understairs storage cupboard. Seamlessly flowing from the dining room is the newly refitted KITCHEN. This contemporary space has brand new modern, sleek units with a 1.5 bowl sink unit, and brand new appliances which include a four-plate induction hob with an external extractor fan overhead, an integrated oven and grill, and a built-in dishwasher. Directly off the kitchen is the UTILITY ROOM which is fitted with additional units, space for a tumble dryer, and plumbing for a washing machine. This room also houses the recently installed Glow-worm gas-fired boiler and has a side door leading outside. There is also a CLOAKROOM which is fitted with a close-coupled WC and wash-hand basin. On the opposite side of the hallway, a door opens into the expansive SITTING ROOM, a wonderfully light space offering a pleasant outlook and sliding patio doors that lead directly out to the SOUTH-FACING rear garden.
UPSTAIRS, the first-floor landing features access to the loft space and a built-in airing cupboard housing a pre-lagged hot water cylinder with slatted shelving. This floor comprises three bedrooms. The PRINCIPAL BEDROOM is a generous double room with the convenience of built-in wardrobes and its own ENSUITE SHOWER ROOM, complete with a WC, washhand basin, vanity mirror, and a combined light and electric shaving point. The SECOND BEDROOM is also a double room and benefits from built-in wardrobes, while the THIRD BEDROOM is a versatile single room, ideal for a child's bedroom or a home office. Serving these bedrooms is the newly refitted FAMILY BATHROOM. Smartly presented, it features a WC with a concealed cistern, a wash-hand basin with a mirror and separate shaving point above, and a panelled bath equipped with a mixer tap and shower attachment.
Outside
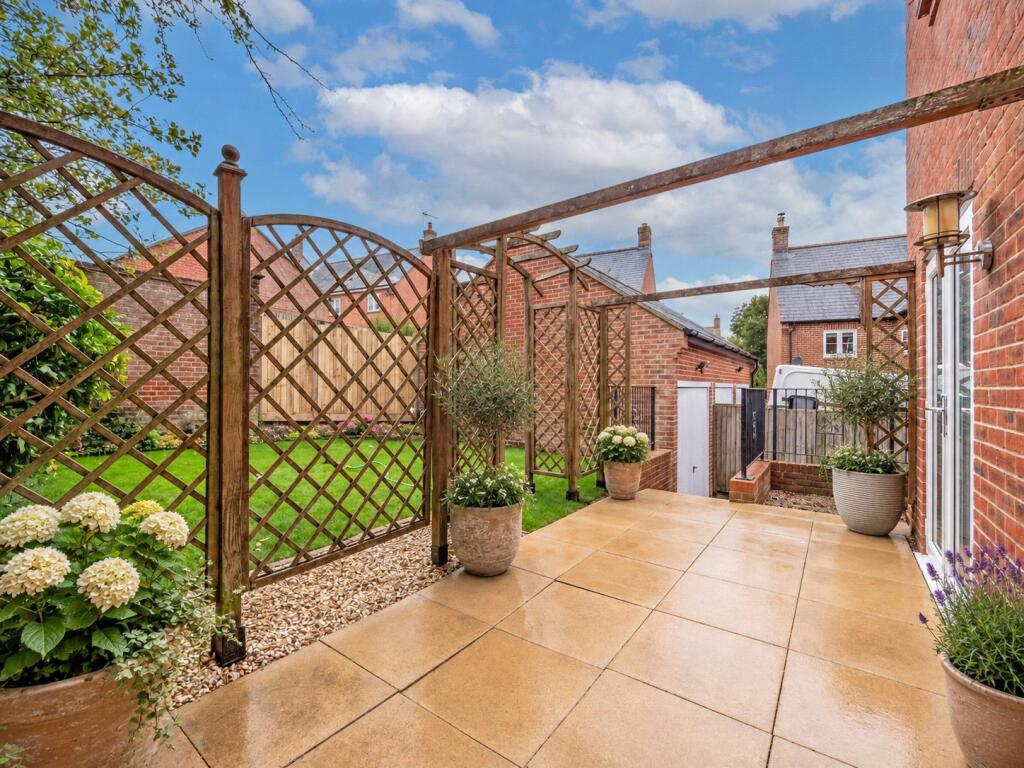
The property features a delightful, private, and mainly walled south-facing rear garden, which acts as a wonderful sun trap throughout the day. Immediately abutting the house is a paved terrace area, perfect for outside dining and entertaining. This space is enhanced by a pretty timber pergola and decorative fencing, which elegantly divides the terrace from the main garden area. Beyond the fencing, the garden is predominantly laid to lawn and framed by colourful flower borders. A secure gate provides easy pedestrian access to the side and front of the property. Additionally, the property benefits from a SINGLE GARAGE equipped with both power and lighting, which is fronted by a dedicated off-road parking space, offering excellent storage and convenience for vehicles.
Location
Peacefully situated in this well-regarded location, the property is ideally placed for both everyday village life and easy commuting. Formed around the historic architecture of a former traditional estate, the village offers an array of excellent local amenities just a short stroll away. Residents benefit from a well-stocked local shop, a vibrant village hall that hosts regular community events, a cricket club, and beautiful open green spaces perfect for countryside walks. For a wider range of facilities, the bustling county town of Dorchester is located just three miles to the south. Dorchester provides premier shopping, highly regarded schools, a county hospital, and two main-line railway stations offering direct, regular routes to London Waterloo, making this property an ideal choice for families and commuters alike.
Directions
Use what3words.com to navigate to the exact spot. Search using: spinners.sourcing.outwit
ROOM MEASUREMENTS
Please refer to floor plan.
SERVICES
Mains drainage, electric & gas. Gas central heating.
LOCAL AUTHORITY
Dorset Council. Tax Band D.
TENURE
Freehold.
LETTINGS
Should you be interested in acquiring a Buy-to-Let investment, and would appreciate advice regarding the current rental market, possible yields, legislation for landlords and how to make a property safe and compliant for tenants, then find out about our Investor Club Our expert lettings team will be pleased to provide you with additional, personalised support; just call on the branch telephone number to take the next step.
IMPORTANT NOTICE
DOMVS and its Clients give notice that: they have no authority to make or give any representations or warranties in relation to the property. These particulars do not form part of any offer or contract and must not be relied upon as statements or representations of fact. Any areas, measurements or distances are approximate. The text, photographs (including any AI photography) and plans are for guidance only and are not necessarily comprehensive. It should not be assumed that the property has all necessary Planning, Building Regulation or other consents, and DOMVS has not tested any services, equipment or facilities. Purchasers must satisfy themselves by inspection or otherwise. DOMVS is a member of The Property Ombudsman scheme and subscribes to The Property Ombudsman Code of Practice.
What's included
Terrace
Garden
Parking
Key Stats
Key Stats
TypeDetached house
Bedrooms3
Bathrooms2
HeatingAsk Agent
Location
Map loading soon
Neighborhood data on demand
Nearby essentials will load when this section comes into view.
Listed on
Mortgage calculator
Estimated monthly payment
2.163 €/mo
Down payment10 % · 43.691 €
43.691 €393.219 € loan
Term
Total repayable649.014 €
Interest rate4.40 %
Representative estimate · Landomo is not a mortgage broker. · Rates updated April 2026