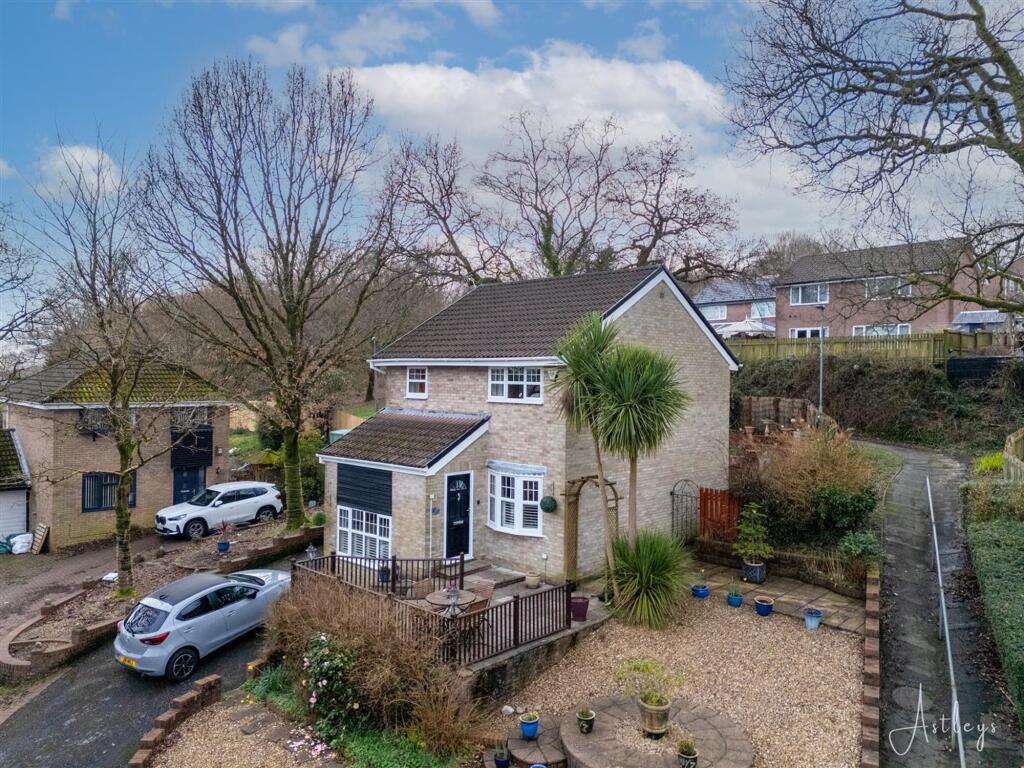
House for sale, 88 m²
Swansea, Morriston
3 bedrooms·1 bathroom
319.962 €
3.636 €/m²
Listed Oct 8, 2026
About this listing
Situated in a highly sought-after cul-de-sac in Ynystawe, this attractive three-bedroom detached home occupies a generous plot with beautifully maintained gardens and a private driveway. Enjoying a peaceful residential setting, the property is perfectly positioned for local amenities, well-regarded schools and excellent transport links to Swansea city centre and the M4 corridor, making it ideal for families and commuters alike. Upon entering, a welcoming entrance hall leads into the lounge, which flows seamlessly through an archway into the dining area, creating a sociable and open-plan feel to the main living space. The kitchen is conveniently located off the dining area, while an additional sitting room offers versatile accommodation, ideal as a family room, home office or playroom. A conservatory overlooks the rear garden, providing a pleasant space to relax and enjoy throughout the year. To the first floor, the property offers three well-proportioned bedrooms and a family bathroom serving the accommodation. Externally, established gardens to both the front and rear provide excellent outdoor space for relaxation and entertaining. A driveway offers off-road parking, further enhancing the practicality of this appealing family home. This is a wonderful opportunity to acquire a detached property in a desirable and quiet cul-de-sac location, and early viewing is highly recommended.
EPC Rating: D
Hall
Entered via front door, storage cupboard and door into lounge.
Lounge
Dimensions: 4.36m x 3.28m (14'4" x 10'9"). Double glazed bay window to front, coal effect electric fire set in surround, laminate flooring, staircase to first floor, radiator. archway to the dining area.
Dining Area
Dimensions: 2.47m x 3.30m (8'1" x 10'10"). Double window to rear, laminate flooring, radiator.
Kitchen
Dimensions: 3.47m x 2.55m (11'5" x 8'4"). Fitted with a range of wall and base units with worktop space, sink unit, tiled splash backs, built-in fridge/freezer, washing machine and dishwasher, built-in eye level electric oven and four ring electric hob with extractor hood over, understairs storage cupboard, door leading into the conservatory and door to the sitting room.
Conservatory
Double glazed windows to side and rear and a double glazed door to the rear garden. Tiled flooring and radiator.
Sitting Room
Dimensions: 5.30m x 2.55m (17'5" x 8'4"). Double glazed window to front, electric heater, laminate flooring.
Landing
Access to loft.
Bedroom 1
Dimensions: 3.08m x 2.52m (10'1" x 8'3"). Double glazed window to rear, built-in mirror fronted wardrobes, radiator.
Bedroom 2
Dimensions: 3.14m x 3.38m (10'4" x 11'1"). Double glazed window to front, radiator.
Bedroom 3
Dimensions: 2.53m x 2.45m (8'4" x 8'0"). Double glazed window to front, built-in mirror fronted wardrobes, radiator.
Bathroom
Three piece suite comprising bath with shower over, wash hand basin and WC. Tiled splashbacks, storage cupboard, housing the boiler, heated towel rail, frosted double glazed window to rear.
External
Externally, the property is set on a good sized plot and benefits from a driveway providing off-road parking. To the front, there is a low-maintenance gravelled garden with a patio area and side access leading to the rear. The rear garden features a well maintained lawn, a decked seating area ideal for outdoor entertaining, and a selection of mature shrubs and trees offering privacy and greenery.
Agents Notes
Tenure - Freehold Council Tax Band - D Services - Mains electric. Mains sewerage. Main Gas Water Meter. Parking - Driveway Mobile coverage -EE Vodafone Three O2 Broadband -Basic 7 Mbps Ultrafast 1000 Mbps Satellite / Fibre TV Availability - BT Sky Virgin
What's included
Garden
Parking
TypeDetached house
Living Area88 m²
Bedrooms3
Bathrooms1
Energy ClassD
HeatingAsk Agent
Location
Map loading soon
Neighborhood data on demand
Nearby essentials will load when this section comes into view.
Listed on
Mortgage calculator
Estimated monthly payment
1.584 €/mo
Down payment10 % · 31.996 €
31.996 €287.966 € loan
Term
Total repayable475.292 €
Interest rate4.40 %
Representative estimate · Landomo is not a mortgage broker. · Rates updated April 2026