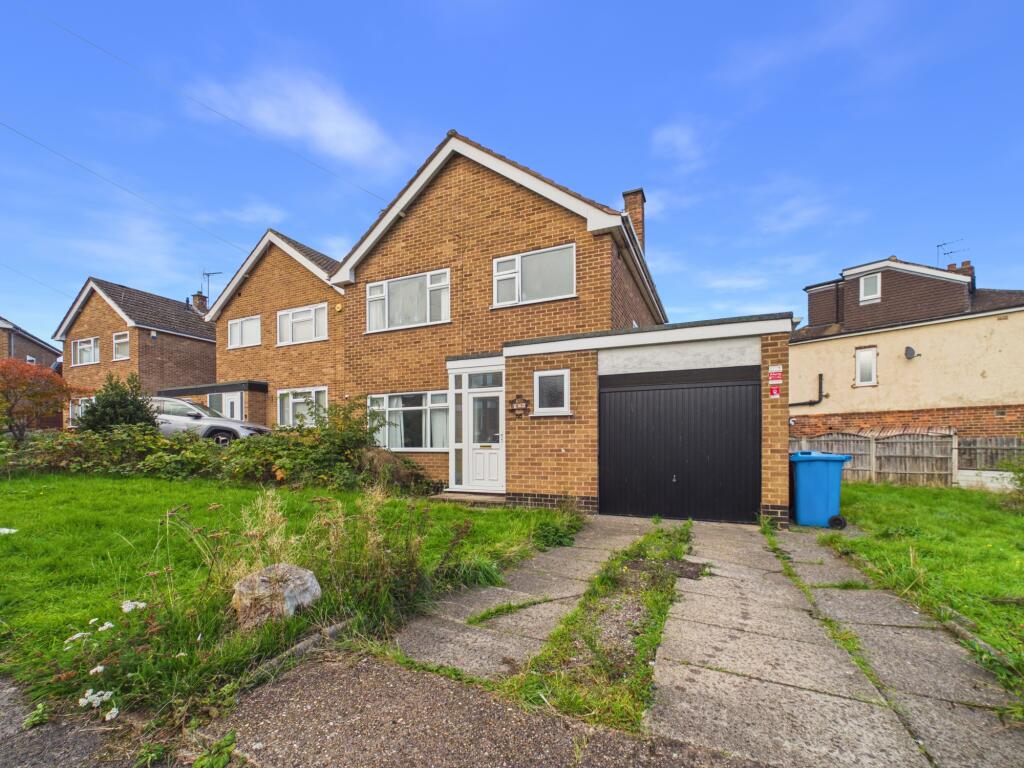
House for sale, 84 m²
Derby
3 bedrooms·1 bathroom
348.181 €
4.145 €/m²
Listed Oct 30, 2026
About this listing
NO ONWARD CHAIN Situated in a desirable cul-de-sac location in Littleover, this detached family home offers generous accommodation, a substantial plot and the added benefit of no onward chain. Ideally positioned for local amenities, schools and transport links, the property presents an excellent opportunity for buyers seeking a well located home with plenty of space and potential.
The accommodation briefly comprises: Entrance hall; spacious living room; impressive open plan dining kitchen, providing an excellent space for everyday family life and entertaining; ground floor cloakroom/WC. First floor landing; three well proportioned bedrooms; family bathroom.
Externally, the property occupies a generous plot with a large frontage and ample outdoor space, offering scope for landscaping and further enjoyment. The attached garage provides valuable storage or parking, while the pleasant cul-de-sac setting and convenient Littleover location make this an appealing home for a range of buyers.
Entrance Hall
14'5" x 6'11" (4.4m x 2.1m)
Living Room
21'9" x 10'10" (6.6m x 3.3m)
Kitchen/Diner
17'1" x 9'9" (5.2m x 3.0m)
Cloakroom/WC
4'11" x 2'11" (1.5m x 0.9m)
First Floor Landing
8'7" x 3'2" (2.6m x 1.0m)
Bedroom One
10'10" x 10'5" (3.3m x 3.2m)
Bedroom Two
10'10" x 8'11" (3.3m x 2.7m)
Bedroom Three
9'10" x 8'5" (3.0m x 2.6m)
Bathroom
7'10" x 5'2" (2.4m x 1.6m)
Buyer Information
1. Anti-Money Laundering (AML) Regulations: We are legally required to verify all purchasers. The cost is £24 (inc VAT) per person.
2. General: These sales particulars are intended as a general guide only. If any detail is especially important, please contact us—particularly if you’re travelling a long distance to view.
3. Measurements: All measurements are approximate and provided for guidance only.
4. Services: Services, equipment, and appliances have not been tested. Buyers should arrange their own surveys or inspections.
5. These details are given in good faith but do not form part of any offer or contract. Information should be independently verified. Hannells Limited and its employees or agents are not authorised to make representations or warranties regarding the property.
6. Additional AML Charges may apply for complex cases, including trusts, overseas companies, overseas owners, or company structures requiring enhanced due diligence and verification.
What's included
Parking
TypeDetached house
Living Area84 m²
Bedrooms3
Bathrooms1
Energy ClassD
HeatingAsk Agent
Location
Map loading soon
Neighborhood data on demand
Nearby essentials will load when this section comes into view.
Listed on
Mortgage calculator
Estimated monthly payment
1.724 €/mo
Down payment10 % · 34.818 €
34.818 €313.363 € loan
Term
Total repayable517.210 €
Interest rate4.40 %
Representative estimate · Landomo is not a mortgage broker. · Rates updated April 2026