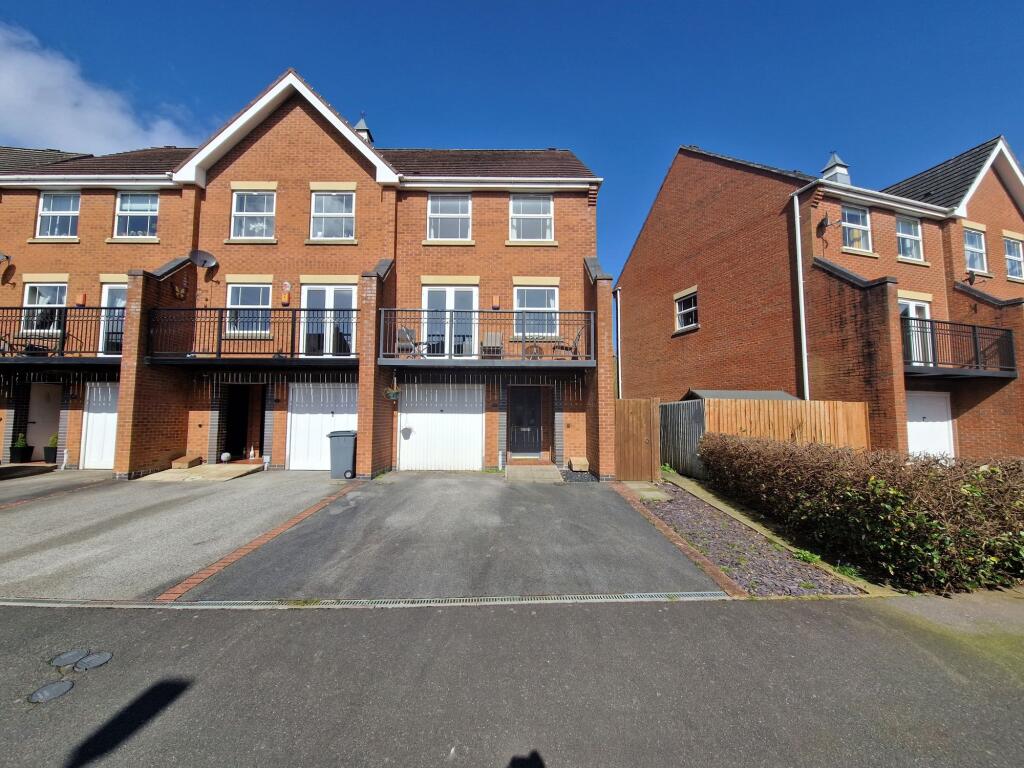
House to rent, 114 m²
Stoke-on-Trent
4 bedrooms·2 bathrooms
1.499 €/mo
13 €/m²
Listed Nov 4, 2026
About this listing
With a modern, contemporary layout and accommodation finished to an excellent standard, this gorgeous three bedroomed semi-detached home will certainly be one you will be proud to call your own. This home offers space in abundance, stylish decor throughout and will make the perfect home for any growing family.
As you walk in you will be welcomed by the hallway which has the downstairs WC off. As you walk through you have a door into the integral garage. Finishing off the ground floor is the handy utility room and fourth bedroom which has French doors out onto the garden.
Heading upstairs the first thing you will notice is the amount of light with the landing having windows into both the kitchen and the lounge. To the rear of the property is the breakfast kitchen which overlooks the woodlands to the back. At the front is the huge lounge diner which has French doors out onto the balcony.
On the second floor you will find three spacious bedrooms, an en-suite & family bathroom.
To the front of the property you will be pleased to find two parking spaces and access to the garage. To the rear there is a private, low maintenance garden.
EPC Rating: C
Front
Driveway providing off road parking, bin store and access to garage.
Garage
2.74m x 5.77m
Up-and-over door to front and internal door to access the property.
Ground Floor WC
1.98m x 0.89m
Radiator, white W.C and sink.
Entrance Hallway
2.01m x 5.64m
Radiator, storage cupboard and door to front.
Utility Room
1.75m x 2.01m
Sink/drainer, washer/dryer and door to rear garden.
Bedroom Four
2.74m x 2.9m
Radiator and UPVC french doors to rear.
Lounge/Diner
4.95m x 5.84m
Radiator, fire with feature surround and UPVC french door to front opening into the balcony.
Kitchen/Breakfast Room
2.92m x 4.93m
Range of wall and base units with preparation work surfaces over incorporating sink/drainer. Integrated double oven, fridge, freezer, gas hobs with extractor over and dishwasher.
Master Bedroom
2.85m x 3.23m
Radiator, fitted wardrobes and double glazed window to rear.
Ensuite
1.83m x 2.06m
White W.C, sink and corner shower. Tiled walls, radiator and double glazed window to rear.
Bedroom Two
2.77m x 3.51m
Radiator, fitted wardrobes and double glazed window to front.
Bedroom Three
2.06m x 3.51m
Radiator, fitted wardrobe and double glazed window to front.
Bathroom
1.68m x 2.08m
White W.C, sink and panelled bath. Tiled walls, radiator and extractor fan.
Rear
Block paved rear garden with gated access to front of property.
What's included
Garden
Parking
TypeSemi-detached house
Living Area114 m²
Bedrooms4
Bathrooms2
Energy ClassC
HeatingAsk Agent
Deposit1.499 €
Location
Map loading soon
Neighborhood data on demand
Nearby essentials will load when this section comes into view.