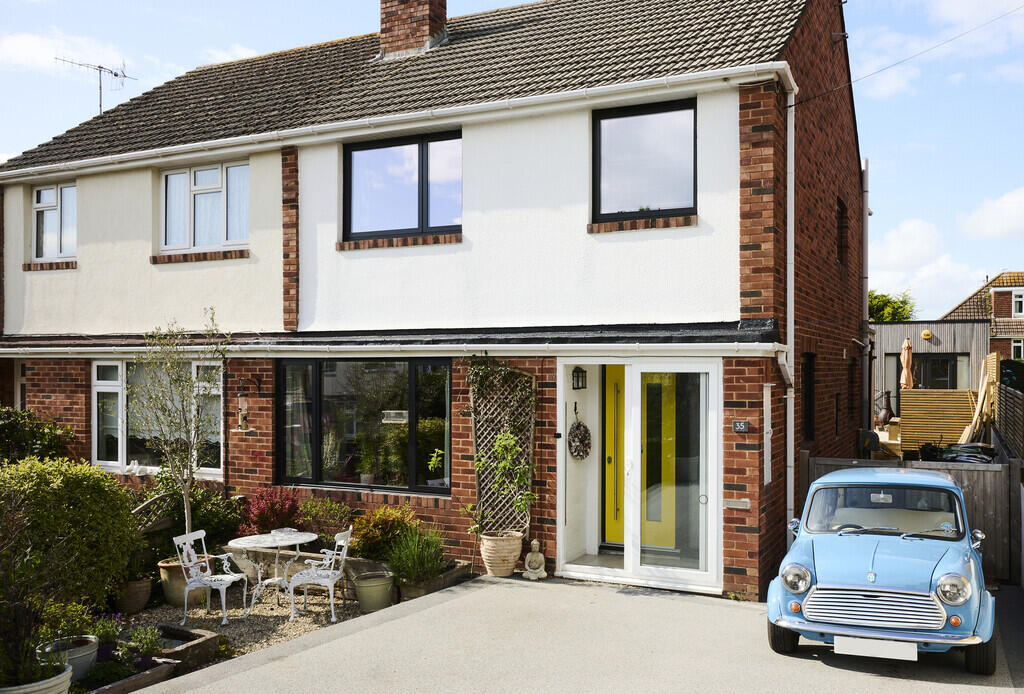
House for sale, 105 m²
Exeter, Devon
3 bedrooms·1 bathroom
495.453 €
4.719 €/m²
Listed Sep 12, 2026
About this listing
Extended three-bedroom semi-detached home, offering spacious and versatile accommodation, attractive gardens, driveway parking and a converted studio.
The property is located in a popular and convenient residential location, with a real community feel. The property is well positioned for access to Exeter city centre and an excellent selection of everyday amenities. The property is also ideally placed for access to the University of Exeter, Exeter St David's railway station and the A30 and M5, making it particularly well suited to commuters and families. Exeter offers an extensive choice of shopping, restaurants, cafés, recreational facilities and schools, with the surrounding countryside providing numerous opportunities for walking and outdoor pursuits.
The property has been substantially improved and extended by the present owners, creating a stylish and highly versatile family home. The property combines traditional features, including stripped wooden flooring and a feature fireplace, with a contemporary open-plan layout designed around modern family living.
The ground floor is particularly impressive, with the principal reception spaces flowing naturally into the extended rear section of the house. The large glazed doors and roof lantern draw in plenty of natural light while creating a strong connection with the garden.
The bespoke kitchen forms an important part of the living space and features a range of fitted units, concrete work surfaces and integrated appliances. A breakfast bar provides a useful informal dining area, while the adjoining dining and family areas offer plenty of flexibility for entertaining and everyday use.
To the front is a welcoming sitting room with stripped timber flooring, feature fireplace and a large window overlooking the front garden. A reception hall provides access to the main rooms and includes a useful downstairs cloakroom.
Upstairs are three bedrooms, including two well-proportioned double bedrooms and a further bedroom which could equally serve as a child's room, dressing room or home office. A stylishly updated family shower room with the benefit of underfloor heating completes the first-floor accommodation.
The front of the property benefits from a substantial driveway providing parking for several vehicles, alongside a well-established front garden with mature planting and a seating area.
The former garage has been converted into a useful studio, providing an excellent additional space for home working, hobbies, creative pursuits or storage.
To the rear is a generous and well-maintained garden, incorporating areas of lawn, mature planting and a paved patio terrace. This provides an attractive setting for outdoor entertaining, relaxing and family use.
In accordance with our legal and regulatory obligations, all vendors and purchasers are required to complete appropriate Anti-Money Laundering (AML) and identity verification checks before proceeding with a property transaction.
A fee is payable for the completion of these checks:
- Vendors: £25 + VAT per person
- Purchasers: £37.50 + VAT per person
The applicable fee is payable when the AML verification process is requested and covers the cost of carrying out the required identity and AML checks. Additional checks may be required where necessary to satisfy our legal and regulatory obligations.
Please note that payment of the AML verification fee does not guarantee that a transaction will proceed and does not form part of our estate agency commission.
What's included
Garden
Key Stats
Key Stats
TypeSemi-detached house
Living Area105 m²
Bedrooms3
Bathrooms1
HeatingAsk Agent
Location
Map loading soon
Neighborhood data on demand
Nearby essentials will load when this section comes into view.
Listed on
Mortgage calculator
Estimated monthly payment
2.453 €/mo
Down payment10 % · 49.545 €
49.545 €445.908 € loan
Term
Total repayable735.978 €
Interest rate4.40 %
Representative estimate · Landomo is not a mortgage broker. · Rates updated April 2026