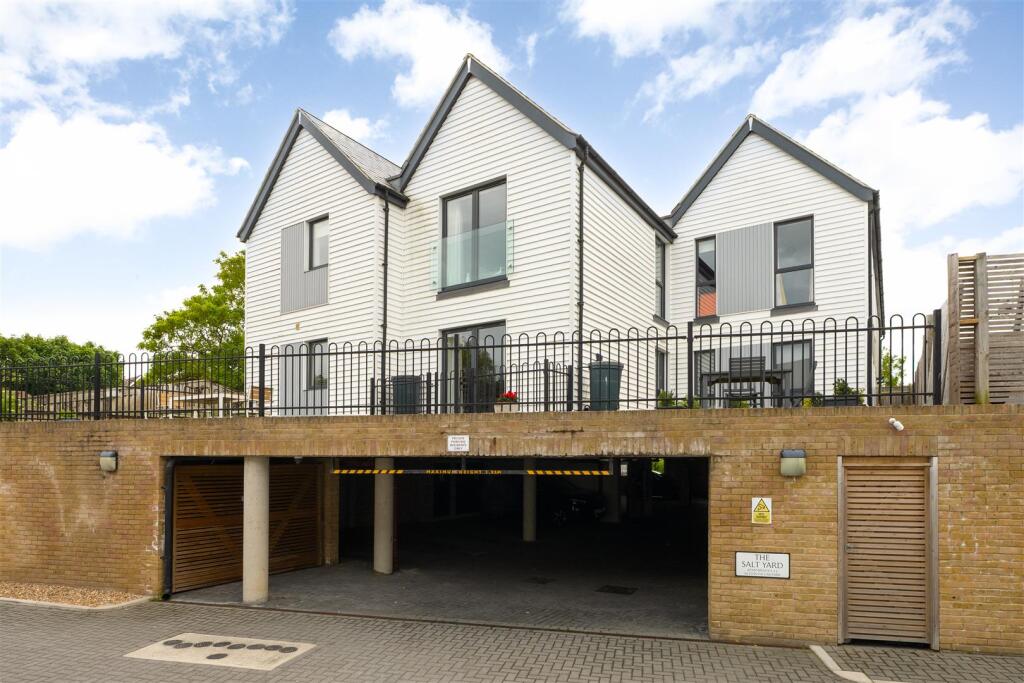
1-bed apartment to rent, 50 m²
Canterbury
1 bedroom·1 bathroom
1.403 €/mo
29 €/m²
Listed Sep 30, 2026
About this listing
A beautifully presented second floor apartment forming part of a desirable contemporary development in the heart of Whitstable. Conveniently situated moments from the town centre, beach, working harbour and an excellent range of independent shops, cafés and highly regarded restaurants, Whitstable railway station is approximately 0.7 miles distant.
Finished to a high specification throughout, the bright and well-proportioned accommodation comprises an entrance hall, a spacious open-plan living room with a Westerly aspect open-plan to a smartly fitted kitchen with integrated appliances, a utility cupboard with washer/dryer, a double bedroom and a stylish bathroom.
The apartment benefits from an allocated parking space within the undercroft parking area, a video entry system, a communal and secure bike store, and the use of a communal roof terrace. Available immediately with furnishings.
Location - Cornwallis Circle is a desirable location in the heart of Whitstable, enjoying a convenient position moments from the town centre and within a short stroll of the beach and working harbour. Whitstable is a charming town by the sea renowned for its independent shops, highly regarded restaurants and waterside character. The High Street and Harbour Street offer an excellent range of boutiques, cafés and eateries. Whitstable railway station is approximately 0.7 miles distant and provides frequent services to London Victoria, whilst the high-speed Javelin service offers access to London St Pancras in approximately 73 minutes. The A299 is also easily accessible, providing links to the A2/M2 and subsequent motorway network.
Accommodation - The accommodation and approximate measurements (taken at maximum points) are:
Second Floor -
• Entrance Hall - 2.55m x 1.20m (8'4" x 3'11" ) -
• Living Room - 6.77m x 4.16m (22'2" x 13'7") -
• Kitchen - 3.56m x 2.33m (11'8" x 7'8") -
• Bedroom - 4.10m x 2.70m (13'5" x 8'10") -
• Bathroom - 2.31m x 1.75m (7'6" x 5'8") -
• Utility Cupboard - 1.41m x 1.40m (4'7" x 4'7") -
Outside -
• Parking - One allocated space located in the undercroft parking area.
• Communal Roof Terrace -
Holding Deposit - £271 (or equivalent to 1 weeks rent)
Tenant Deposit - £1,355 (or equivalent to 5 weeks rent)
Tenancy Information - For full details of the costs associated with renting a property through Christopher Hodgson Estate Agents, please visit our website
Client Money Protection - Provided by ARLA
Independent Redress Scheme - Christopher Hodgson Estate Agents are members of The Property Ombudsman
What's included
Balcony
Terrace
Area50 m²
Bedrooms1
Bathrooms1
SubtypeStandard flat
HeatingAsk Agent
Deposit1.618 €
Location
Map loading soon
Neighborhood data on demand
Nearby essentials will load when this section comes into view.