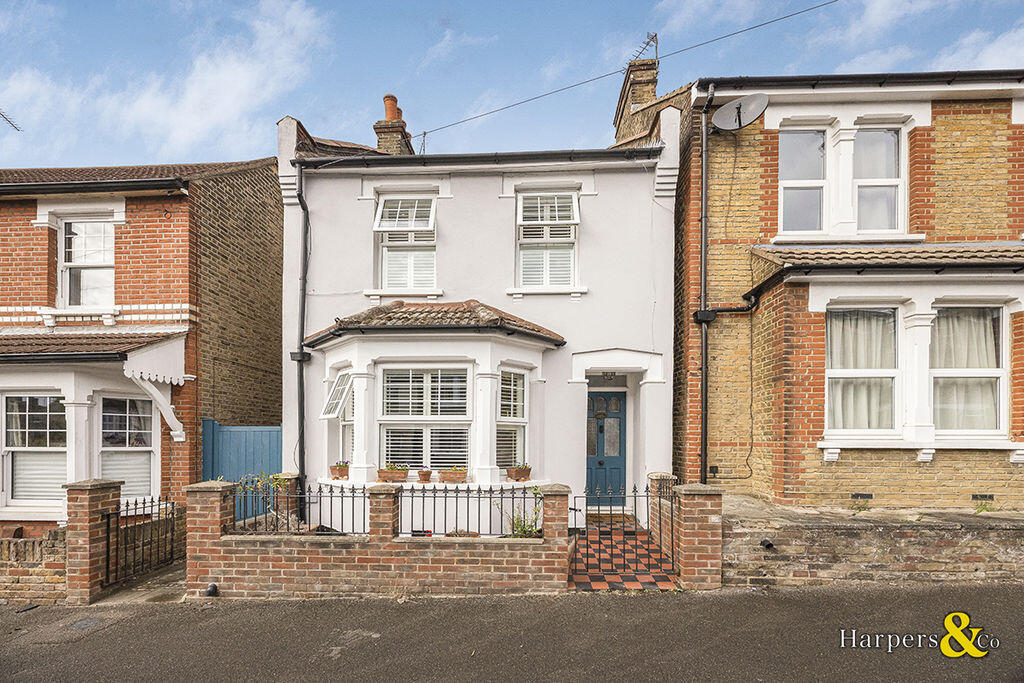
House for sale
Sidcup, Albany Park
3 bedrooms·1 bathroom
649.366 €
Listed Oct 6, 2026
About this listing
Guided £550,000 - £575,000 A stunning chain-free three-bedroom Victorian detached home, beautifully presented with original period features throughout.
This charming property offers spacious and versatile accommodation, including two reception rooms, a fitted kitchen and a ground-floor shower room. The three generously sized double bedrooms are complemented by original fireplaces, while the reception rooms also benefit from attractive period fireplaces, adding character to the home.
Further features include beautiful sash style windows with traditional shutters. Outside, the well-maintained rear garden provides an excellent space for relaxation and entertaining with gated side access leading to the front of the property. Ample on-road parking is available.
Ideally situated close to Sidcup High Street and its wide range of shops, restaurants, and local amenities, the property is also within an excellent catchment area for highly regarded schools. Superb bus routes and convenient motorway links make this an ideal choice for commuters and families alike.
Viewings are highly recommended to fully appreciate this exceptional period home.
Front Garden
Gated to front, gated side access to rear garden.
Entrance hall
Door to front, spotlights to ceiling, vinyl tiled flooring.
Front reception room
14' 1'' x 10' 11'' (4.30m x 3.33m)
Double glazed sash style bay window to front with fitted shutters, spotlights to ceiling, ornate coved ceiling, high skirting, original fireplace (untested), vinyl flooring, radiator, multiple power points.
Dining room
11' 11'' x 11' 6'' (3.64m x 3.50m)
Double glazed door to rear garden, spotlights to ceiling, vinyl flooring, high skirting, original fireplace, multiple power points, radiator.
Kitchen
9' 6'' x 9' 2'' (2.90m x 2.80m)
Double glazed window to side, spotlights to ceiling, vinyl flooring and part tiled walls, range of fitted wall and base units with work surfaces over, butler sink, plumbed for washing machine, space for fridge freezer, integrated dishwasher, range master gas oven and hob with extractor, multiple power points.
Shower Room
8' 5'' x 6' 10'' (2.56m x 2.08m)
Frosted double glazed window to side and rear, spotlights to ceiling, vinyl flooring and tiled walls, WC, vanity wash hand basin, large walk in shower cubicle, storage cupboard housing combi boiler.
First Floor Landing
Carpet, spotlights to ceiling, storage cupboard.
Bedroom 1
14' 5'' x 11' 11'' (4.40m x 3.63m)
Two double glazed sash style windows to front with fitted shutters, spotlights to ceiling, high skirting, stripped floorboards, radiator, multiple power points, original fireplace (untested).
Bedroom 2
13' 1'' x 9' 2'' (4.00m x 2.80m)
Double glazed sash style windows to rear with fitted shutters, spotlights to ceiling, high skirting, vinyl flooring, radiator, multiple power points, original fireplace (untested).
Bedroom 3
11' 11'' x 8' 10'' (3.64m x 2.70m)
Double glazed sash style windows to rear with fitted shutters, spotlights to ceiling, high skirting, carpet, radiator, multiple power points, original fireplace (untested).
Rear Garden
46' 11'' x 20' 10'' (14.30m x 6.35m)
Paved area, laid to lawn with tree and shrub borders, gated access to front garden, outside lighting.
Disclaimer
These particulars form no part of any contract and are issued as a general guide only. Main services and appliances have not been tested by the agents and no warranty is given by them as to working order or condition. All measurements are approximate and have been taken at the widest points unless otherwise stated. The accuracy of any floor plans published cannot be confirmed. Reference to tenure, building works, conversions, extensions, planning permission, building consents/regulations, service charges, ground rent, leases, fixtures, fittings and any statement contained in these particulars should not be relied upon and must be verified by a legal representative or solicitor before any contract is entered into.
What's included
Garden
TypeDetached house
Bedrooms3
Bathrooms1
HeatingAsk Agent
MunicipalitySidcup
Location
Map loading soon
Neighborhood data on demand
Nearby essentials will load when this section comes into view.
Listed on
Mortgage calculator
Estimated monthly payment
3.215 €/mo
Down payment10 % · 64.937 €
64.937 €584.429 € loan
Term
Total repayable964.609 €
Interest rate4.40 %
Representative estimate · Landomo is not a mortgage broker. · Rates updated April 2026