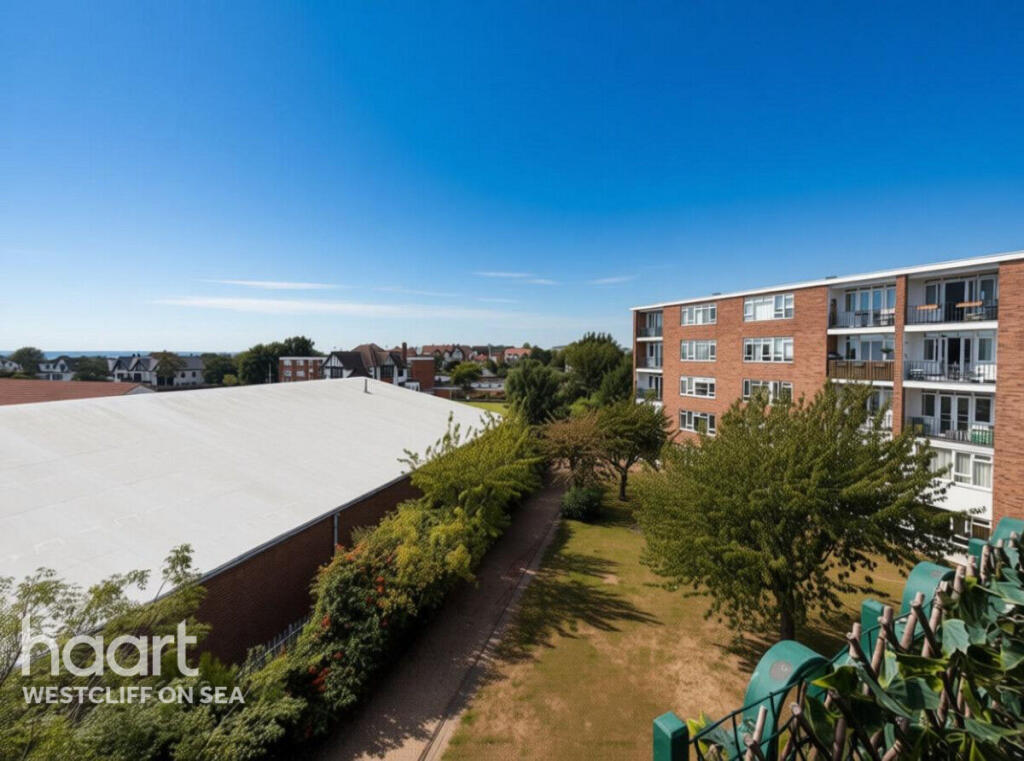
2-bed apartment for sale, 75 m²
Southend-on-Sea, Essex
2 bedrooms·1 bathroom
237.009 €
3.161 €/m²
Listed Aug 12, 2026
About this listing
*Guide Price £200,000 - £220,000* Ideally suited to first-time buyers, downsizers or investors, this well-maintained and modern two-bedroom apartment offers bright and spacious accommodation in a highly convenient central location.
Upon entering, you are welcomed into a bright and spacious lounge/diner, providing plenty of room for both comfortable seating and dining. The room is enhanced by double-glazed French doors which open directly onto a private balcony, creating a pleasant outdoor space and allowing plenty of natural light into the home.
The modern kitchen is well equipped with a range of fitted units, integrated appliances and useful additional space, making it both practical and stylish for everyday living.
The property continues with two well-proportioned double bedrooms, both benefiting from fitted storage, providing excellent space for furniture while keeping the rooms clutter-free. A modern three-piece bathroom suite completes the accommodation.
Ideally positioned in a convenient central location, the apartment is perfectly placed for commuters, with excellent transport connections including nearby bus routes and a mainline railway station. A wide selection of local shops, cafés, restaurants and everyday amenities can also be found within easy reach along London Road.
Hallway
Front door into entrance hallway, two fitted storage cupboards, doors to:
Lounge/Diner
20'7" x 10'5" (6.27m x 3.18m)
uPVC double glazed French doors to rear leading onto private balcony, uPVC double glazed windows to front and rear, carpeted flooring, three radiators.
Balcony
Private balcony.
Kitchen
9'6" x 8'9" (2.9m x 2.67m)
Fitted with a range of base and wall mounted units with square edge work surfaces, sink and drainer unit incorporated with mixer taps, integrated oven with hob and extractor hood over, integrated fridge freezer, space for washing machine, wall mounted boiler, part tiled walls, wooden effect flooring, uPVC double glazed window to front.
Bedroom One
15'2" x 8'10" (4.62m x 2.69m)
uPVC double glazed window to rear, carpeted flooring, fitted wardrobe, radiator.
Bedroom Two
12'1" x 9'1" (3.68m x 2.77m)
uPVC double glazed window to rear, carpeted flooring, radiator, coved cornicing to ceiling.
Bathroom
Three piece suite comprising of low level WC, vanity unit wash hand basin with mixer tap, p shaped panelled bath with wall mounted shower head attachment and shower screen, tiled walls, tiled flooring, uPVC double glazed obscure window to front.
Agents Note
Council Tax Band B
Disclaimer
haart Estate Agents also offer a professional, ARLA accredited Lettings and Management Service. If you are considering renting your property in order to purchase, are looking at buy to let or would like a free review of your current portfolio then please call the Lettings Branch Manager on the number shown above.
haart Estate Agents is the seller's agent for this property. Your conveyancer is legally responsible for ensuring any purchase agreement fully protects your position. We make detailed enquiries of the seller to ensure the information provided is as accurate as possible. Please inform us if you become aware of any information being inaccurate.
What's included
Balcony
Area75 m²
Bedrooms2
Bathrooms1
SubtypeStandard flat
HeatingAsk Agent
Location
Map loading soon
Neighborhood data on demand
Nearby essentials will load when this section comes into view.
Listed on
Mortgage calculator
Estimated monthly payment
1.174 €/mo
Down payment10 % · 23.701 €
23.701 €213.308 € loan
Term
Total repayable352.068 €
Interest rate4.40 %
Representative estimate · Landomo is not a mortgage broker. · Rates updated April 2026