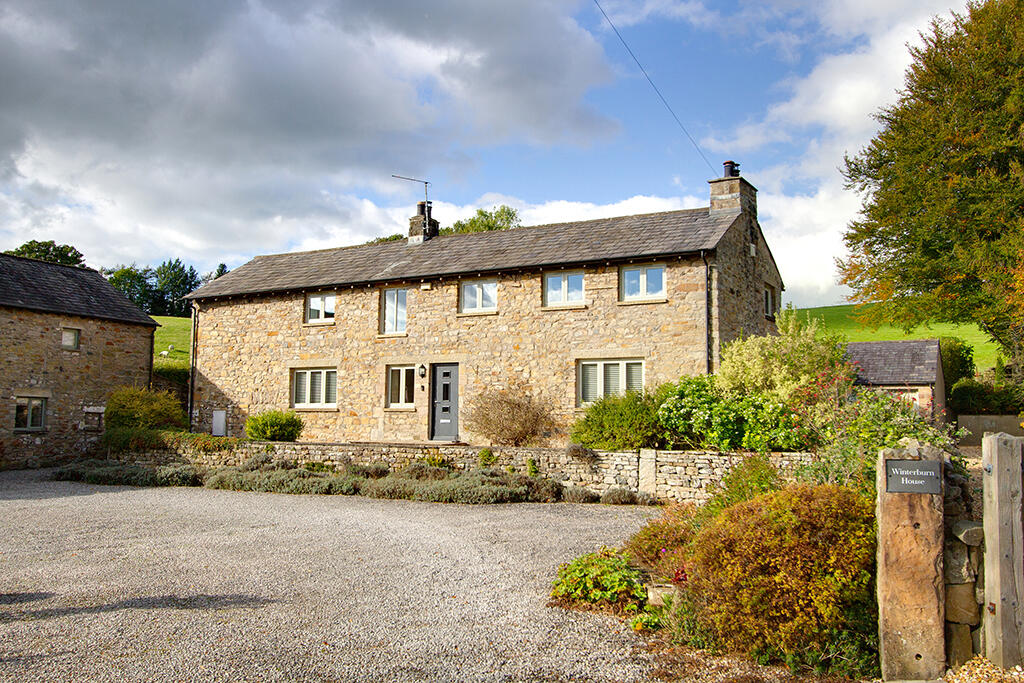
House for sale, 239 m²
Lancaster, Whittington
4 bedrooms·2 bathrooms
1.408.620 €
5.893 €/m²
Listed Nov 5, 2026
About this listing
Here’s our TOP TEN reasons to love Winterburn House:
1. Location, location, location - an enviable and picturesque edge of village setting, set well back from the road.
2. Splendid views across open countryside towards Ingleborough and Leck Fell to the east and over fields to the north. Many of the rooms are dual aspect and enjoy the wonderful outlook.
3. It’s really rather roomy - a substantial, detached barn conversion with a gross internal area of c. 2572 sq ft (239 sq m) and light and bright, sociable family friendly spaces. Since the owner’s purchase in 2019, they have carried out upgrading work (creating an open plan living kitchen [formerly two rooms], the installation of a new kitchen, the replacement of all external doors and windows, some with electric blinds, the installation of a new boiler, under floor heating in the dining kitchen and utility room and the replacement of some of the radiators.
4. Come on in through the rear door into the living dining kitchen. The living room has a multi-fuel stove set on a slate hearth. The kitchen is fitted with a range of base and wall units with granite worktops, a breakfast bar and Neff integral appliances including a halogen hob, electric oven, combination oven/microwave and dishwasher. There is space for an American style fridge/freezer. The kitchen is triple aspect with double doors leading out to the garden. Off the kitchen is the utility/laundry room with undercounter space for a washing machine and tumble dryer, fitted and built-in cupboards. From the kitchen, a good sized staircase hall with feature curved wall and large store cupboard. Completing the ground floor accommodation is the generous, triple aspect sitting room with glazed doors out to the garden and a multi-fuel stove set on a slate hearth.
5. Generous gallery landing - a room in itself, with a fitted cupboard and desk, offering the ideal space for a study/home office. On the inner landing with skylight window there are two built-in cupboards, one with the hot water cylinder.
6. Sweet dreams - off the landing are four double bedrooms, three being open to the apex with cruck beams. The en suite principal bedroom is dual aspect as are en suite bedroom 2 and bedroom 3.
7. Bath/shower rooms with a good-sized four piece family bathroom and two en suite shower rooms. In addition, there is a two piece cloakroom to the ground floor.
8. Mature gardens - set in a plot of 0.60 acres (0.24 hectares) with large lawns bordering open fields to the north and east, planted borders, various seating areas including a circular seating terrace with access from the dining kitchen and sitting room and a small copse and log store. There is also a gravel and flagged foregarden.
9. Excellent garaging and parking - the detached double garage is situated to the north of the house with twin up and over doors, personnel door, power and light. There is also a fitted base unit with sink unit. A gated gravel drive provides great parking provision.
10. Highly accessible location, convenient for Lancaster, Kirkby Lonsdale and transport links as well as the stunning, surrounding landscapes.
What's included
Garden
Parking
TypeDetached house
Living Area239 m²
Bedrooms4
Bathrooms2
HeatingAsk Agent
Location
Map loading soon
Neighborhood data on demand
Nearby essentials will load when this section comes into view.
Listed on
Mortgage calculator
Estimated monthly payment
6.975 €/mo
Down payment10 % · 140.862 €
140.862 €1.267.758 € loan
Term
Total repayable2.092.454 €
Interest rate4.40 %
Representative estimate · Landomo is not a mortgage broker. · Rates updated April 2026