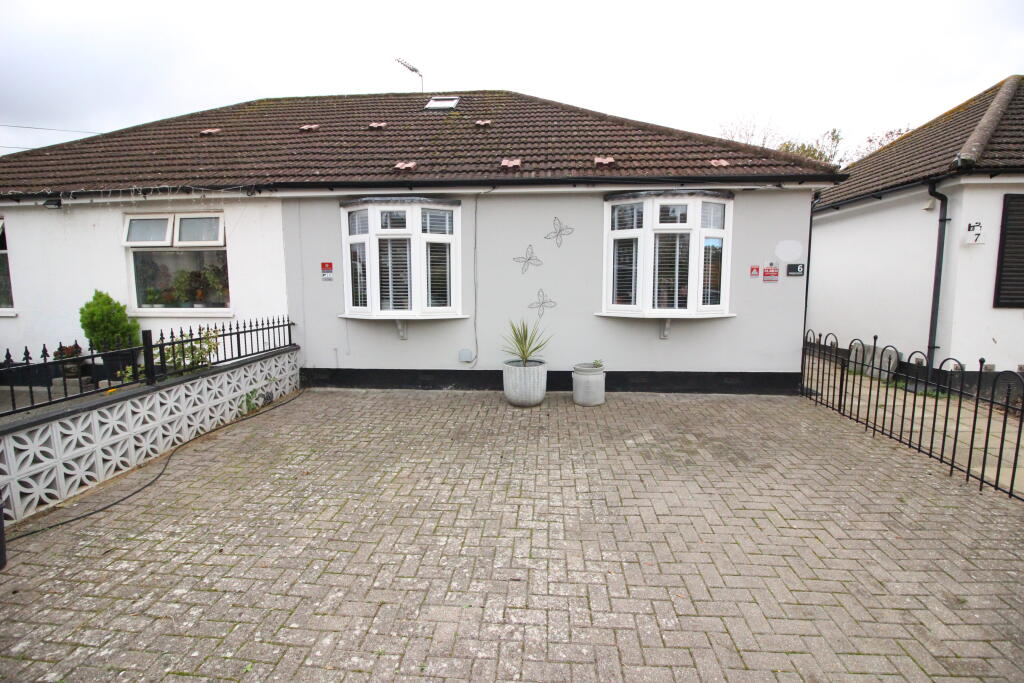
House for sale
Kingston upon Thames
2 bedrooms·1 bathroom
648.220 €
Listed Nov 5, 2026
About this listing
Connor Prince are pleased to offer this well presented two double bedroom bungalow with two reception rooms, sun lounge, useful loft room and 65' south facing rear garden. Situated in a residential road, close to local shops and buses which connect you to North Cheam with its Sainsburys and Aldi supermarkets and Morden town centre with its Northern line tube station.
Double glazed front door to:-
ENTRANCE LOBBY
Door to:-
SUN LOUNGE
23'7 X 7'3
Double radiator, double glazed doors onto rear garden. Double glazed sliding patio doors to:-
LOUNGE
19'3 X 13'3
Double glazed windows, two radiators one with decorative cover, archway through to:-
DINING ROOM
13'11 X 12'1
Feature original fireplace, double and single radiators, wall light points, access to loft room
FITTED KITCHEN
8'5 X 8'
Fitted with a range of high and low level cupboards and drawers, tiled working top surfaces, built-in four ring gas hob with extractor hood above, built-in electric oven, fitted dishwasher, washing machine and space for upright fridge/freezer, inset one and a half bowl single drainer stainless steel sink unit with mixer tap, double glazed window above, spot light track, part tiled walls, wall mounted gas central heating boiler.
BEDROOM ONE
11'1 X 10'2
Double glazed bay window, double radiator.
BEDROOM TWO
11'1 X 10'2
Double glazed bay window, double radiator, fitted wardrobes.
LOFT ROOM
12'1 X 9'2
Sloping ceilings with skylight windows and eaves storage cupboard.
SHOWER ROOM
Tiled enclosed shower cubicle, pedestal wash hand basin, low level W.C., double glazed frosted window, fully tiled walls, double radiator.
REAR GARDEN
Extending to 65' in a southerly direction, paved patio and gravelled areas with insert flowerbed borders, storage sheds, leading to:-
SUMMER HOUSE
19'4 X 9'1
With light, power and electric heater.
FRONT GARDEN
Being paved providing off street parking for two cars.
COUNCIL TAX
Band D
What's included
Garden
Parking
TypeSemi-detached house
Bedrooms2
Bathrooms1
HeatingAsk Agent
Location
Map loading soon
Neighborhood data on demand
Nearby essentials will load when this section comes into view.
Listed on
Mortgage calculator
Estimated monthly payment
3.210 €/mo
Down payment10 % · 64.822 €
64.822 €583.398 € loan
Term
Total repayable962.907 €
Interest rate4.40 %
Representative estimate · Landomo is not a mortgage broker. · Rates updated April 2026