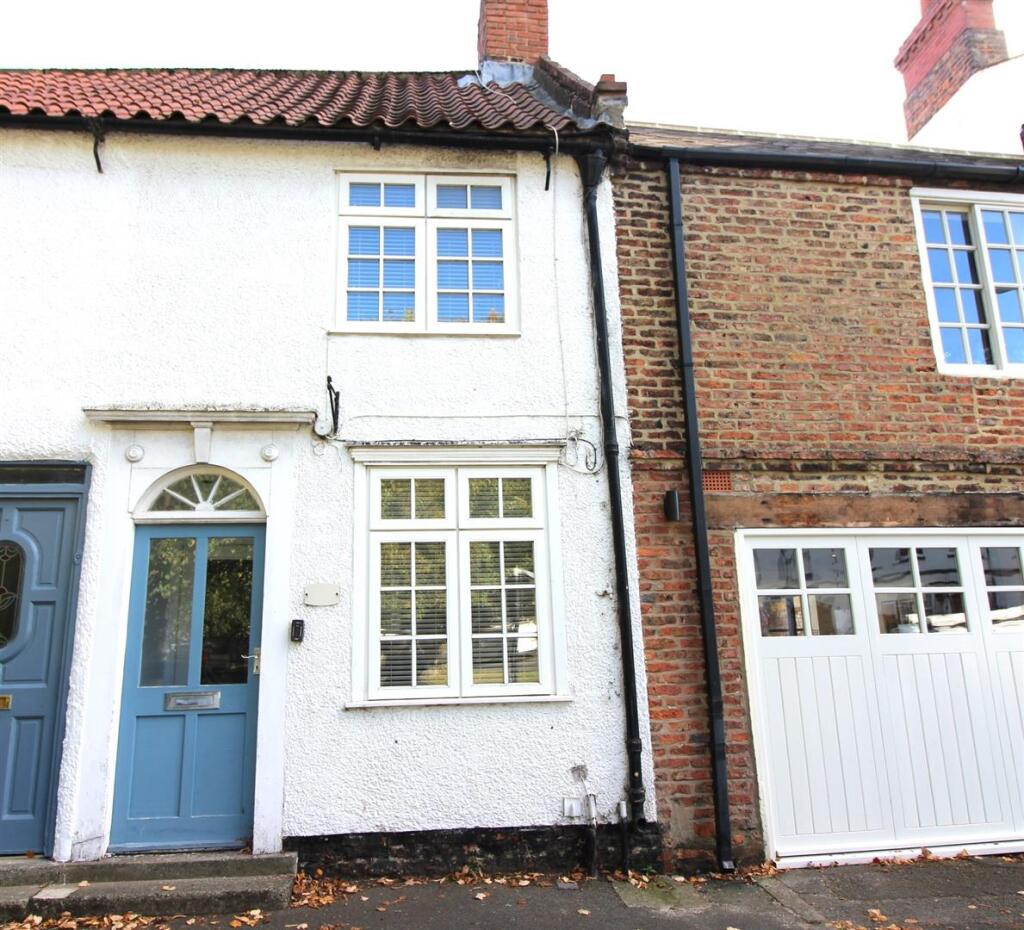
House for sale, 44 m²
Stockton-on-Tees, Norton
2 bedrooms·1 bathroom
148.131 €
3.367 €/m²
Listed Oct 8, 2026
About this listing
Nestled in the charming area of The Green, Norton, Stockton-On-Tees, this delightful terraced house offers a unique blend of character and modern living. Ideal for either a young professional looking to get on the housing ladder or someone looking to downsize to an idyllic location.
Spanning an inviting 473 square feet, this home features a well-proportioned reception room, Kitchen/dining room, shower room/WC to the ground floor and two first floor bedrooms. A private South facing rear garden adds to the attraction for a potential buyer. Council Tax Band A £1714.74pa. Energy Rating D. NO ONWARD CHAIN.
Entrance Porch - Front aspect part glazed wooden door to porch and inner part glazed door leading to lounge.
Lounge - 4.12m x 3.08m (13'6" x 10'1") - Front aspect window, feature fireplace and a radiator.
Kitchen/Diner - 4.20m x 2.37m (13'9" x 7'9") - Rear aspect window. A range of base and wall units with rolled worktops and tiled splashbacks incorporating Belfast sink and mixer tap. Integrated gas hob with oven below and stainless steel extractor hood over. Space for washer and fridge freezer. Inner part glazed door leading to rear porch and shower room/WC. Staircase to first floor and a radiator.
Shower Room/Wc - Walk-in cubicle with mains shower over, wall mounted sink and Low level WC. Fully tiled walls and floor and chrome heated towel rail.
Bedroom One - 3.09m x 2.52m (10'1" x 8'3") - Front aspect window and a radiator.
Bedroom Two - 3.47m x 2.17m (11'4" x 7'1") - Rear aspect windows and a radiator. Recess housing Combi boiler.
Externally - There is a private enclosed South facing rear garden with street parking available at the front of the property.
What's included
Terrace
Garden
TypeTerraced house
Living Area44 m²
Bedrooms2
Bathrooms1
Energy ClassD
HeatingGas Central
Location
Map loading soon
Neighborhood data on demand
Nearby essentials will load when this section comes into view.
Listed on
Mortgage calculator
Estimated monthly payment
733 €/mo
Down payment10 % · 14.813 €
14.813 €133.318 € loan
Term
Total repayable220.043 €
Interest rate4.40 %
Representative estimate · Landomo is not a mortgage broker. · Rates updated April 2026