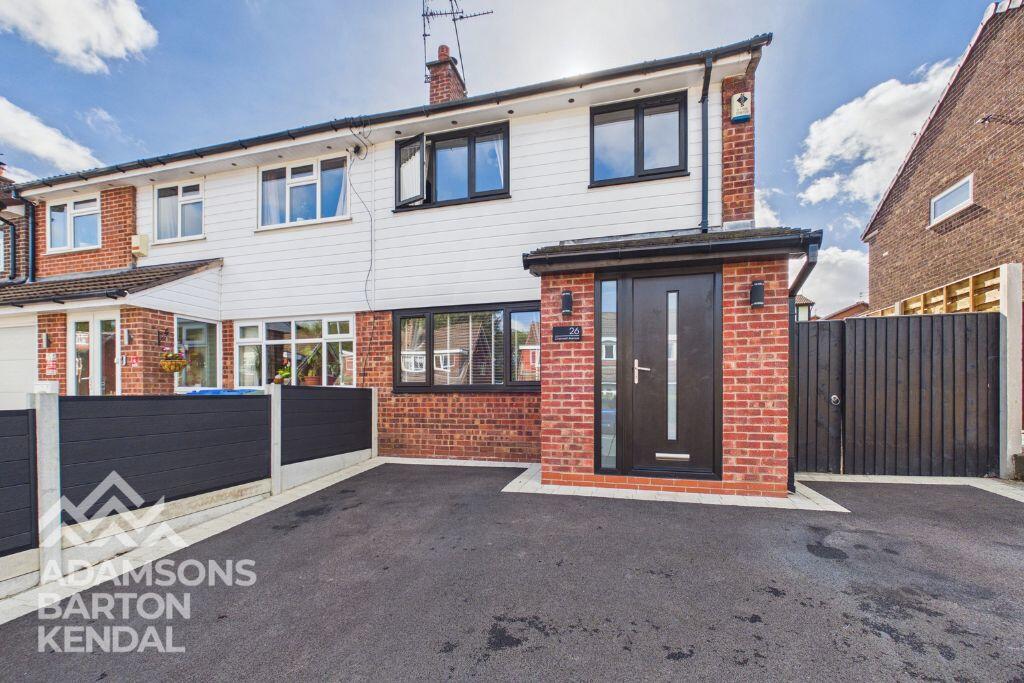
House for sale
Rochdale, Greater Manchester
3 bedrooms·1 bathroom
294.533 €
Listed Sep 24, 2026
About this listing
Adamsons Barton Kendal are delighted to present this beautifully appointed three-bedroom semi-detached family home, situated in the popular Heywood area.
Presented to an exceptional standard throughout and offered in true turn-key condition, this impressive property has been beautifully renovated and features high-quality fixtures and fittings, together with excellent kerb appeal. The property would make an ideal home for first-time buyers, young families or those looking for a ready-to-move-into property.
Ideally positioned within a short distance of Heywood town centre, residents can enjoy easy access to a wide range of amenities including shops, bars, restaurants, Heywood Leisure Centre and a number of highly regarded local schools. The property also benefits from excellent transport links, making it well placed for access to surrounding towns and Manchester.
The well-presented accommodation briefly comprises entrance porch, welcoming hallway, spacious lounge, modern kitchen/diner and conservatory to the ground floor. To the first floor are two double bedrooms, a single bedroom and a contemporary three-piece family bathroom suite.
Externally, the property occupies a good-sized plot and boasts an attractive frontage with a Sienna block-paved and tarmac driveway, providing ample off-road parking, complemented by composite fencing. To the rear is a fantastic outdoor space featuring an Indian stone patio and tiered elevated lawn, providing an excellent area for outdoor dining, entertaining and family enjoyment.
Having been beautifully presented and renovated throughout, this is a superb opportunity to acquire a stylish and ready-to-move-into family home in a popular and convenient location.
Early viewing is highly recommended to fully appreciate the quality, presentation and position this fantastic property has to offer.
ACCOMMODATION;
Living Room - 3.76m x 4.12m
Bright and well-presented lounge featuring LVT flooring and Venetian blinds. A contemporary media wall with concealed electrics provides an ideal focal point for a television and entertainment system. The lounge also benefits from a useful under-stairs storage cupboard and electric meter cupboard.
Kitchen - 4.74m x 3.15m
Stylish and contemporary kitchen diner featuring LVT flooring and a modern handleless fitted kitchen with wall units, complemented by white shimmer quartz worktops and metro-tiled walls. The kitchen is equipped with an integrated fridge freezer, Hotpoint double oven, gas hob and extractor fan, along with a composite black sink, drainer and gooseneck tap. A fitted waterfall high dining table with useful integrated storage provides an ideal space for casual dining. Further features include a Venetian blind, vertical radiator and double wooden doors opening into the lounge.
Sunroom - 2.44m x 3.07m
A bright and versatile conservatory featuring laminate flooring, vertical blinds, white uPVC patio doors providing access to the rear garden, and internal sliding glazed doors
Porch - 1.64m x 0.90m
Modern entrance porch, added as an extension approximately two years ago, featuring LVT flooring and a durable Rock composite front door.
Hallway - 0.97m x 1.91m
Welcoming entrance hallway featuring attractive LVT flooring, a carpeted staircase and a contemporary metal handrail.
Master Bedroom - 2.66m x 4.72m
Spacious carpeted double master bedroom featuring a custom-fitted white bedroom suite, including a corner wardrobe and dressing table, providing excellent storage and functionality.
Bedroom 2 - 2.83m x 2.79m
Carpeted second bedroom featuring useful fitted storage, currently utilised as a wardrobe, providing practical additional storage space.
Bedroom 3 - 2.04m x 3.17m
Carpeted third bedroom featuring a fitted cupboard currently utilised as a wardrobe, providing useful storage space.
Bathroom - 1.87m x 1.87m
Stylish and contemporary bathroom finished with porcelain wall and floor tiles. The suite comprises a white corner vanity unit with black mixer tap, back-to-wall WC and bath with a clear glass folding shower screen. Further features include a black-framed LED mirror and heated towel rail, creating a modern and elegant finish.
Landing - 1.89m x 2.34m
What's included
Terrace
Garden
Parking
TypeSemi-detached house
Bedrooms3
Bathrooms1
HeatingAsk Agent
MunicipalityRochdale
Location
Map loading soon
Neighborhood data on demand
Nearby essentials will load when this section comes into view.
Listed on
Mortgage calculator
Estimated monthly payment
1.458 €/mo
Down payment10 % · 29.453 €
29.453 €265.080 € loan
Term
Total repayable437.519 €
Interest rate4.40 %
Representative estimate · Landomo is not a mortgage broker. · Rates updated April 2026