House for sale
Llandudno
4 bedrooms·3 bathrooms
708.097 €
Listed Oct 9, 2026
About this listing
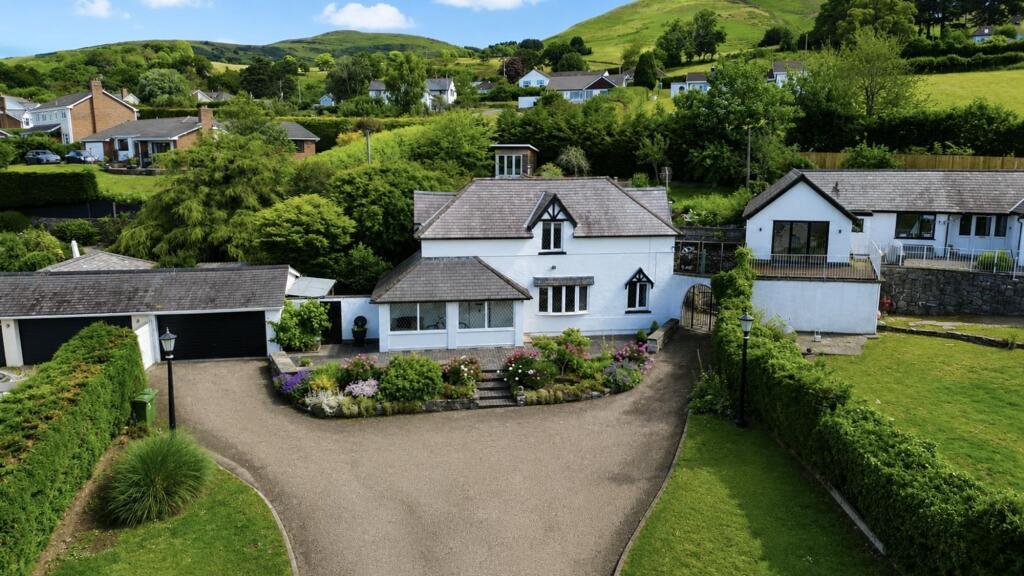
***NO ONWARD CHAIN*** A GREATLY EXTENDED AND IMPOSING FOUR BEDROOM DETACHED HOUSE standing in a slightly elevated setting amidst landscaped gardens of just over half an acre, located in a secluded position in the heart of the village some 2.5 miles from Ruthin. Dating originally from the early 20th century, this unique home has been extended and re-modelled to provide a versatile house. Approached over a long sweeping driveway, it affords a large conservatory/porch, central hall, extended lounge, study, splendid contemporary fitted kitchen/dining and day room with a large adjoining utility room and cloakroom. First floor L-shaped landing, main bedroom with en suite, three further double bedrooms and luxury bathroom. Extensive landscaped gardens mainly to the rear with sheltered patios and lawns, double garage, workshop, stores and beautiful upper garden with large water feature and summerhouse designed to take full advantage of the far reaching westerly views over the vale. Inspection highly recommended.
EPC Rating: D
LOCATION
Llanbedr D.C. Stands on the lower slopes of The Clwydian Hills some 2.5 miles from the medieval town of Ruthin and 9 miles from Mold. Both provide a wide range of shopping facilities catering for most daily requirements, together with primary and secondary schools for all ages together and leisure facilities. Chester is some 23 miles with excellent road connections to the motorway network. There is a popular Inn, parish church and village hall in the centre some 500 yards distant, and the primary school is off the road to Llandrynog.
FRONT ENTRANCE
UPVC double glazed front door leading to large outbuilt reception hall/sun room.
RECEPTION HALL/SUN ROOM
Dimensions: 3.51m x 3.40m (11'6" x 11'2"). Four large windows to front affording a predominately westerly aspect over the gardens and beyond Ruthin and in the far distance to Snowdonia. Ceramic tiled flooring. Glazed and panelled door leading to central reception hall.
CENTRAL RECEPTION HALL
High ceiling with arched detailing to the inner hall with staircase rising off, enclosed understairs cupboard, plate rail, parquet block flooring, panelled radiator.
CLOAKROOM
Modern white suite to a Victorian style with pedestal wash basin and low level WC, part tiled walls, ceramic tiled flooring, two double glazed windows, panelled radiator.
LOUNGE
Dimensions: 7.47m x 4.55m (24'6" x 14'11"). A spacious room with shallow bow window to front affording views towards Ruthin, further double glazed window to one side, feature stone faced chimney breast with arched display niche and oak shelving, recessed fireplace with marble hearth and free-standing wood stove, TV point, ceiling downlighters, panelled radiator.
OFFICE
Dimensions: 2.41m x 2.34m (7'11" x 7'8"). Double glazed window.
KITCHEN/DINING AND FAMILY ROOM
Dimensions: 8.23m x 4.22m (27' x 13'10"). Very much the heart of the home, it is a spacious and versatile room fitted with a contemporary range of furnishings. T
UTILITY ROOM
Dimensions: 5.94m x 2.46m (19'6" x 8'1"). A large and versatile room with base units having a cream high gloss finish to door and drawer fronts, woodgrain effect working surfaces to include inset 1.5 bowl sink, void and plumbing for washing machine and tumble dryer, Fire Bird oil fired boiler providing heating and hot water, attractive tiled floor, large walk-in store cupboard, glazed door to side.
FIRST FLOOR MAIN LANDING
Fitted cupboard with shelving, further store cupboard.
INNER LANDING
Double glazed window, panelled radiator.
BEDROOM ONE
Dimensions: 4.27m x 4.17m (14' x 13'8"). A spacious room with part vaulted ceiling, wide double glazed window to the western side, outbuilt range of wardrobes comprising two double and one single door robe, panelled radiator.
EN SUITE SHOWER ROOM
Dimensions: 3.45m max x 2.72m (11'4" max x 8'11"). White suite comprising corner cubicle with glazed screen and high output shower, pedestal wash basin and WC, two fitted cupboards, one housing a large pressurised cylinder and the other with fitted shelving. Downlighters, chrome towel radiator.
BEDROOM TWO
Dimensions: 3.86m x 3.58m (12'8" x 11'9"). Fitted wardrobes to one wall comprising two double and one single door robe, matching corner dressing table, double glazed window, partially vaulted ceiling, panelled radiator.
BEDROOM THREE
Dimensions: 4.50m x 3.58m (14'9" x 11'9"). Double glazed window to front with far reaching westerly views, built-in double door wardrobe, panelled radiator.
BEDROOM FOUR
Dimensions: 3.73m x 3.23m (12'3" x 10'7"). Double glazed window to side, high vaulted ceiling, panelled radiator.
BATHROOM
Dimensions: 4.42m max x 2.57m (14'6" max x 8'5"). Modern white suite comprising panelled bath, separate walk-in shower cubicle with glazed screen and high output electric shower, pedestal wash basin and WC, part tiled walls, built-in double door linen cupboard with shelving, chrome towel radiator.
OUTSIDE
The property stands within extensive gardens of just over 0.5 acre. It is approached over a shared driveway leading to this and two other properties and thereafter the drive extends up through large informal lawns to a wide tarmacadam parking area which extends across the width of the house providing pedestrian access to the right hand side and domestic area, whilst to the left hand side it provides access to the garage and side garden.
GARAGE
Dimensions: 5.38m x 4.42m (17'8" x 14'6"). Electric light and power installed.
BIKE SHED
Dimensions: 1.57m x 2.29m (5'2" x 7'6").
SIDE STORE ROOM
Dimensions: 4.67m x 1.55m (15'4" x 5'1"). An enclosed storeroom with electric light and power installed to include plumbing for a washing machine and double drainer sink with cold supply.
WORKSHOP
Dimensions: 7.32m x 2.36m (24' x 7'9"). A large and versatile room with electric light and power installed. Adjoining timber panelled garden shed. 8'1 x 7'2
DIRECTIONS
From the Agent's Ruthin Office take the A494 Mold Road proceeding for some 2 miles. On entering the village of Llanbedr continue past the church and the turning for Lon Cae Glas on the left and after a further 250 yards the entrance to Tan Y Ffordd will be found on the left hand side.
*ANTI MONEY LAUNDERING REGULATIONS
Before we can confirm any sale, we are required to verify everyone’s identity electronically to comply with Government Regulations relating to anti-money laundering. All intending buyers and sellers need to provide identification documentation to satisfy these requirements. There is an admin fee of £30 per person for this process. Your early attention to supply the documents requested and payment will be appreciated, to avoid any unnecessary delays in confirming the sale agreed.
MATERIAL INFORMATION REPORT
The Material Information Report for this property can be viewed on the Rightmove listing. Alternatively, a copy can be requested from our office which will be sent via email.
*EXTRA SERVICES - REFERRALS
Mortgage referrals, conveyancing referral and surveying referrals will be offered by Cavendish Estate Agents. If a buyer or seller should proceed with any of these services then a commission fee will be paid to Cavendish Estate Agents Ltd upon completion.
VIEWING
By appointment through the Agent's Ruthin office . FLOOR PLANS - included for identification purposes only, not to scale. HE/PMW
What's included
Garden
Parking
Bedrooms4
Bathrooms3
Energy ClassD
HeatingAsk Agent
Location
Map loading soon
Neighborhood data on demand
Nearby essentials will load when this section comes into view.
Listed on
Mortgage calculator
Estimated monthly payment
3.506 €/mo
Down payment10 % · 70.810 €
70.810 €637.287 € loan
Term
Total repayable1.051.852 €
Interest rate4.40 %
Representative estimate · Landomo is not a mortgage broker. · Rates updated April 2026