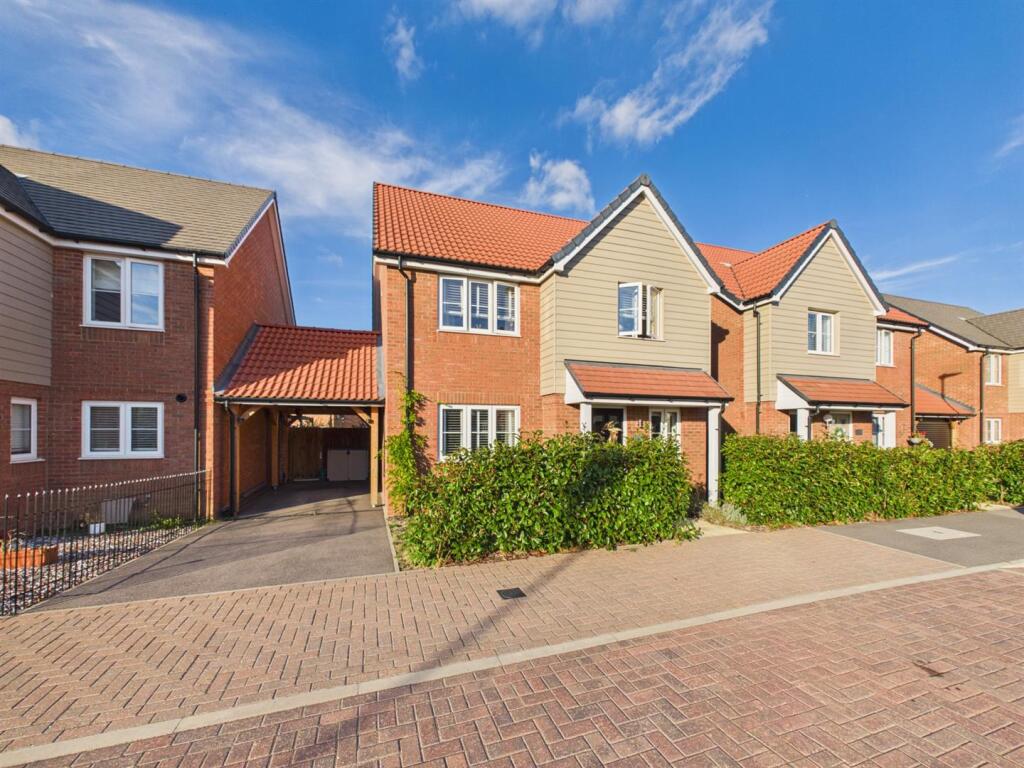
House for sale, 104 m²
Stoke Mandeville, Buckinghamshire
4 bedrooms·2 bathrooms
656.168 €
6.309 €/m²
Listed Oct 13, 2026
About this listing
This modern and well presented four-bedroom detached home is situated in the popular village of Stoke Mandeville. The property offers spacious accommodation throughout, including a welcoming living room, a contemporary kitchen/diner and a convenient downstairs WC. Upstairs, there are four well proportioned bedrooms, with the main bedroom benefiting from an en-suite shower room, alongside a family bathroom. Externally, the property features a garden, as well as a useful car port for off-road parking. Ideally suited to families and professionals, this attractive home combines modern living with the benefits of a sought-after village location.
Location - Stoke Mandeville is a village in Buckinghamshire, approximately three miles south of Aylesbury. It offers a pleasant village atmosphere, combining residential areas, local amenities and good transport links, including a railway station with services to Aylesbury and London Marylebone. The village has convenience shops, a post office, community facilities and nearby leisure opportunities. Local pubs include The Woolpack, The Bull and The Bell, providing welcoming places to socialise and enjoy food and drinks. Stoke Mandeville Combined School is the village's primary school for children aged 4–11. Other educational options, including secondary schools and specialist provision, are available in nearby Aylesbury.
Accommodation - Upon entering the property, the spacious entrance hall provides ample room for coats and shoes, with stairs rising to the first floor and a large understairs storage cupboard. The ground floor also benefits from a convenient downstairs WC with built-in storage.
The living room provides a comfortable space to relax, while the kitchen/diner is well equipped with an inset gas hob and extractor hood above, integrated oven and grill, fridge freezer, washing machine and dishwasher. There is ample space for a dining table, making this a practical and sociable area for everyday family life and entertaining, with doors opening directly onto the rear garden.
Upstairs, the landing provides access to the loft and an airing cupboard. There are four well-proportioned bedrooms, with the main bedroom benefiting from a contemporary en-suite shower room. A modern family bathroom serves the remaining bedrooms.
Outside, the enclosed rear garden offers a combination of paved patio, decking, lawn and attractive planter borders, providing a versatile space for outdoor dining, relaxing and entertaining.
To the side of the property, the car port provides off-road parking for two vehicles.
Combining modern presentation, practical storage and generous accommodation, this attractive detached home offers comfortable contemporary living in a desirable village location.
Information For Buyers - Before we can enter offer negotiations on a property, we require the following:
1.Mortgage Agreement in Principle – A copy of your current agreement.
2.Proof of Funds – Evidence of your deposit, including your latest mortgage statement if funds are from a property sale, or up-to-date bank balances if held in savings.
Please note that George David Estate Agents cannot proceed with negotiations until all documentation and proof of funds have been received.
If your offer is accepted and a sale is confirmed in writing, we are required by law to confirm your identity. By having your offer formally accepted you agree to anti money laundering checks (AML) on all connected purchasers subject to a fee of £50 inc. VAT per person. This fee is non-refundable under any circumstances.
What's included
Garden
Parking
TypeDetached house
Living Area104 m²
Bedrooms4
Bathrooms2
HeatingAsk Agent
MunicipalityStoke Mandeville
Location
Map loading soon
Neighborhood data on demand
Nearby essentials will load when this section comes into view.
Listed on
Mortgage calculator
Estimated monthly payment
3.249 €/mo
Down payment10 % · 65.617 €
65.617 €590.551 € loan
Term
Total repayable974.713 €
Interest rate4.40 %
Representative estimate · Landomo is not a mortgage broker. · Rates updated April 2026