House for sale, 209 m²
Norwich
4 bedrooms·3 bathrooms
829.531 €
3.969 €/m²
Listed Oct 9, 2026
About this listing
Guide Price £700,000 to £725,000.
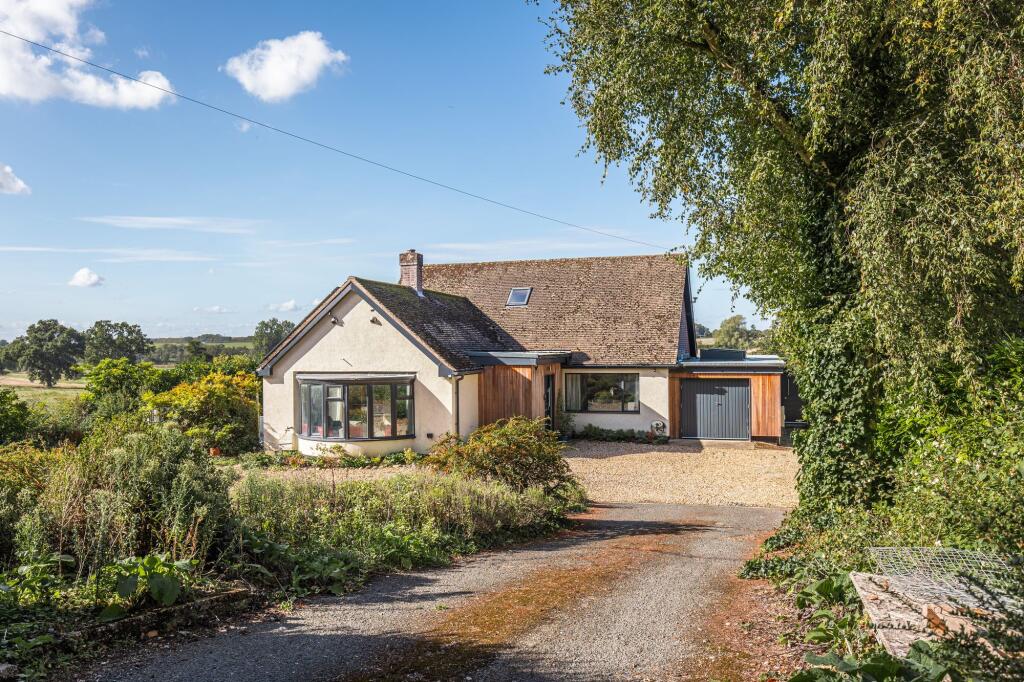
This wonderful home is located on the edge of the popular village of Stoke Holy Cross, nestled on the banks of the Tas Valley and enjoying superb countryside views. The accommodation internally is very flexible and would suit multi-generational living, a self-contained annexe or simply a complete family home. The property has undergone a programme of renovations and extensions by the current owners.
To the front, there is a lovely sitting room with a bay window and feature fireplace. A former bedroom was adapted as a second kitchen with a wide range of storage units and workspace. This could easily be removed and returned to a bedroom. There is also a modern family bathroom and second bedroom.
To the rear is a bright and spacious open-plan kitchen and sitting room, with a wide range of storage units and workspace, as well as a central island unit. Double doors lead out onto the raised deck, which really does take advantage of the great views. There is also an en-suite bedroom with, again, fine views. Completing the ground floor is an integral garage and utility room.
The first floor is home to two further bedrooms and a modern shower room.
Outside, to the front, there is a gravelled driveway providing plenty of parking and access to the garage. The grounds have been well landscaped and established over time. To the front, mature planting provides a great sense of privacy.
To the rear, a wonderful raised deck takes advantage of the great views. Steps lead down to a lawn with a central rectangular deck, ideal for entertaining friends and family during the warmer months. There is also a raised-bed kitchen garden, wildlife pond and a greenhouse tucked into the corner of the plot.
STOKE HOLY CROSS
Stoke Holy Cross is a well-regarded village situated approximately five miles south of Norwich, offering a blend of countryside surroundings and convenient access to the city. The village has a strong community feel and benefits from a range of amenities including a primary school, village store, village hall with pop up post office, takeaway and regular bus services, alongside easy access to the A47 and A140.
The village is particularly well known for its dining destinations, including The Wildebeest and Stoke Mill, both popular across the region for their food and riverside settings. The surrounding countryside and nearby River Tas provide pleasant walking routes and open green spaces to enjoy throughout the year.
Nearby Norwich combines historic character with modern city living and is recognised as one of the UK’s most complete medieval cities. Landmarks including Norwich Cathedral, Norwich Castle and the city’s cobbled lanes sit alongside a thriving retail, dining and cultural scene.
Shopping options range from major retailers at Chantry Place to independent boutiques, cafés and restaurants within the Norwich Lanes, an area widely recognised for its independent business community. The city also hosts a busy calendar of cultural events, including the annual Norfolk & Norwich Festival, attracting performances and exhibitions from across the UK and beyond.
Norwich further benefits from excellent educational facilities, direct rail services to London Liverpool Street and an international airport, while the North Norfolk coast and Broads National Park remain within easy driving distance. Stoke Holy Cross therefore offers the advantage of village living with straightforward access to one of the region’s most vibrant and historic cities.
SERVICES CONNECTED
Mains water, electricity and drainage. Gas and air source heating.
COUNCIL TAX
Band E.
ENERGY EFFICIENCY RATING
To be confirmed.
To retrieve the Energy Performance Certificate for this property please visit and enter in the reference number above. Alternatively, the full certificate can be obtained through Sowerbys.
TENURE
Freehold.
LOCATION
What3words: ///stubborn.sunbeam.heckler
AGENT’S NOTE
The property is currently awaiting building regulation sign off.
WEBSITE TAGS
perfect-views
village-spirit
Parking - Garage
Parking - Driveway
Disclaimer
These particulars are provided as a guide only and do not form part of any offer or contract. Sowerbys and its representatives have no authority to make or give representations or warranties. All descriptions, measurements, photographs and plans are for guidance only and should not be relied upon as statements of fact. Buyers should satisfy themselves as to the accuracy of the information through inspection or professional advice. Services, appliances and equipment have not been tested and no warranty can be given as to their condition. Planning permissions, building regulations and other consents should be verified by the buyer’s legal adviser. In accordance with Anti-Money Laundering regulations, proceeding buyers must complete a digital ID check through our compliance partner. A charge of £48 including VAT per sale or purchase applies. Leasehold buyers should confirm ground rent, service charges and lease details with their legal adviser.
What's included
Terrace
Garage
Parking
TypeDetached house
Living Area209 m²
Bedrooms4
Bathrooms3
Energy ClassF
HeatingGas Central, Air Source Heat Pump
Location
Map loading soon
Neighborhood data on demand
Nearby essentials will load when this section comes into view.
Listed on
Mortgage calculator
Estimated monthly payment
4.107 €/mo
Down payment10 % · 82.953 €
82.953 €746.578 € loan
Term
Total repayable1.232.238 €
Interest rate4.40 %
Representative estimate · Landomo is not a mortgage broker. · Rates updated April 2026