House for sale
Nottingham
4 bedrooms·2 bathrooms
503.644 €
Listed Oct 12, 2026
About this listing
GUIDE PRICE: £425,000 - £435,000
PREPARE TO BE IMPRESSED…
Set within a peaceful cul-de-sac in a highly sought-after location, this exceptional detached home offers generous living space, stylish interiors and excellent access to a wide range of local amenities. Ideal for families and a variety of buyers, the property features four well-proportioned bedrooms, including a principal bedroom with a modern en-suite. At the heart of the home is a beautifully appointed contemporary shaker-style kitchen, complete with a breakfast bar, perfect for casual dining or enjoying a morning coffee. The spacious living room provides a warm and welcoming space, centred around an attractive log burner, while the separate dining room, with French doors opening onto the garden, is perfectly suited to entertaining. A versatile additional sun room offers an ideal space for hobbies, music or a home office. A stylish three-piece family bathroom serves the remaining bedrooms, while practical features include a paved driveway providing off-road parking for three vehicles, together with an integral garage offering secure parking or useful storage. To the rear, the enclosed landscaped garden provides an attractive outdoor retreat, complete with a charming pergola — ideal for relaxing, entertaining or alfresco dining. Beautifully presented throughout, this impressive home combines space, comfort and contemporary style in an enviable setting. Early viewing is highly recommended to fully appreciate everything this outstanding property has to offer.
MUST BE VIEWED
Entrance Hall
1.81m x 1.22m
The entrance hall has wood-effect laminate flooring and carpeted stairs, recessed ceiling spotlights, coving to the ceiling, a radiator and a single composite door providing access into the accommodation.
Kitchen
4.45m x 2.13m
The kitchen has wood-effect laminate flooring, recessed ceiling spotlights, a range of fitted base and wall units with wood-effect worksurfaces, a breakfast bar, double oven and gas hob, an over head extractor fan, a splashback, an integrated fridge/freezer, an integrated dishwasher, a stainless steel sink and a half with a drainer and a swan neck spray tap, a vertical radiator, UPVC double-glazed French doors leading to the dining room and a UPVC double-glazed window to the front elevation.
Dining Room
3.72m x 3.25m
The dining room has wood-effect laminate flooring, space for a dining table and chairs, a radiator, a range of UPVC double-glazed windows to the rear elevation and UPVC double-glazed French doors leading to the rear garden.
Sun Room
3.55m x 2.0m
The sun room has wood-effect laminate flooring, recessed ceiling spotlights, a vertical radiator, a range of UPVC double-glazed windows to the rear elevation and UPVC double-glazed French doors providing access to the rear garden.
Hall
1.45m x 0.91m
The hall has wood-effect laminate flooring, recessed ceiling spotlights and a radiator.
Bedroom Four
5.5m x 2.65m
The fourth bedroom has wood-effect laminate flooring, recessed ceiling spotlights, fitted wardrobes, a radiator, UPVC double-glazed windows to the side elevation, a sky lantern and UPVC double-glazed French doors providing access to the rear garden
Living Room
4.11m x 5.45m
The living room has wood-effect laminate flooring, coving to the ceiling, recessed ceiling spotlights, a feature fireplace with a log burner, hearth and wooden beam, two radiators and a UPVC double-glazed window to the front elevation.
Landing
1.64m x 2.59m
The landing has wood-effect laminate flooring, recessed ceiling spotlights, coving to the ceiling, a loft hatch, a radiator, a UPVC double-glazed window to the rear elevation and provides access to the first floor accommodation.
Master Bedroom
3.52m x 3.42m
The main bedroom has wood-effect laminate flooring, recessed ceiling spotlights, a radiator, UPVC double-glazed windows to the front and side elevation and provides access to the en-suite.
En Suite
2.13m x 1.03m
The en-suite has wood-effect tiled flooring, partially tiled walls, recessed ceiling spotlights, a low level dual flush wall mounted WC, a vanity washbasin with a mixer tap, a shower enclosure with a wall-mounted mains-fed shower and glass shower screen, a heated towel rail and a UPVC double-glazed obscure window to the rear elevation.
Bedroom Two
4.12m x 2.81m
The second bedroom has wood-effect laminate flooring, recessed ceiling spotlights, an in-built storage cupboard, a radiator and a UPVC double-glazed window to the front elevation.
Bedroom Three
2.55m x 2.37m
The third bedroom has wood-effect laminate flooring, recessed ceiling spotlights, a radiator and a UPVC double-glazed window to the rear elevation.
Bathroom
2.49m x 2.16m
The bathroom has tiled flooring, fully tiled walls with recessed shelves, recessed ceiling spotlights, a low level dual flush WC, a vanity washbasin with a mixer tap, a heated towel rail, a walk-in shower enclosure with a wall-mounted mains-fed waterfall shower and a separate handheld shower and a glass shower screen.
ADDITIONAL INFORMATION
Broadband Speed - Ultrafast available - 1800 Mbps (download) 220 Mbps (upload) | Phone Signal – Mostly Good 4G / 5G coverage | Electricity – Mains Supply | Water – Mains Supply | Heating – Gas Central Heating – Connected to Mains Supply | Sewage – Mains Supply | Flood Risk – No flooding in the past 5 years+ | Flood Risk Area - Surface Water - Low Risk - Rivers and the Sea - Very Low | Construction – Brick and Block | Mining Area – Potentially located on a coalfield - prospective buyers are advised to make their own enquiries. | Accessibility – No | Other Material / Safety Issues – No known safety issues have been disclosed by the seller. | Any Legal Restrictions – Restrictive covenants on the land registry | Council Tax Band Rating - Gedling Borough Council - Band D | Tenure: Freehold |
DISCLAIMER
HoldenCopley, their clients and employees 1: Are not authorised to make or give any representations or warranties in relation to the property either here or elsewhere, either on their own behalf or on behalf of their client or otherwise. They assume no responsibility for any statement that may be made in these particulars. These particulars do not form part of any offer or contract and must not be relied upon as statements or representations of fact. 2: Any areas, measurements or distances are approximate. The text, photographs and plans are for guidance only and are not necessarily comprehensive. It should not be assumed that the property has all necessary planning, building regulation or other consents and HoldenCopley have not tested any services, equipment or facilities. Purchasers must make further investigations and inspections before entering into any agreement.
Front Garden
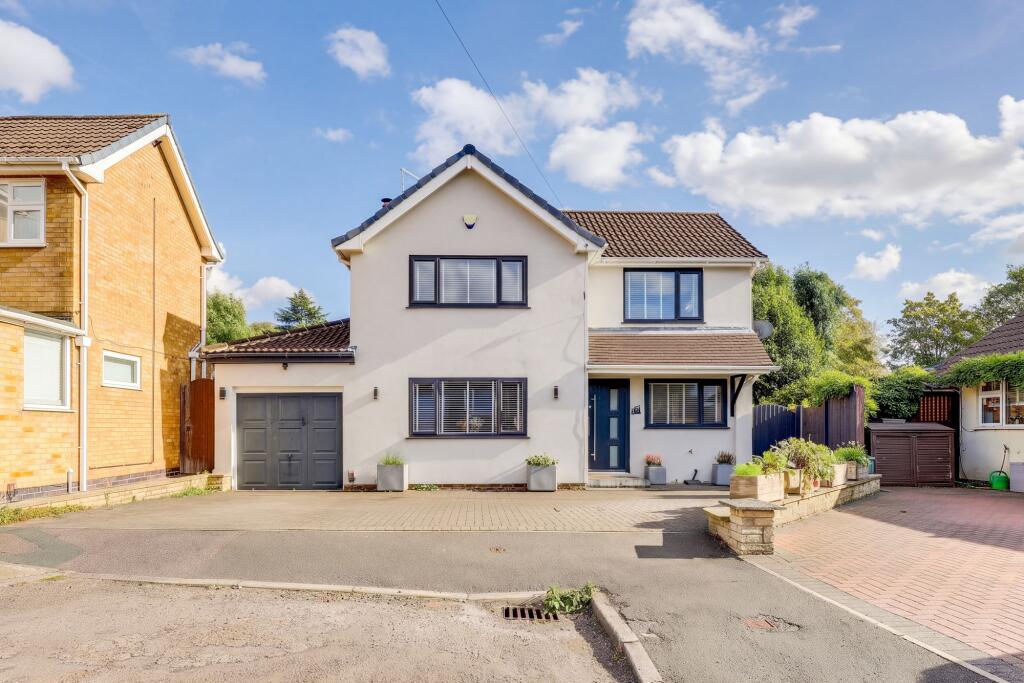
Outside to the front is a generously sized paved driveway providing off-street parking for three cars with access to an integral garage providing further parking and storage and a rain porch with gated access to the rear.
Rear Garden
To the rear is an enclosed garden featuring an artificial lawned area, two paved seating areas, one of which is complemented by a pergola, a variety of decorative plants, and a fenced surround.
Parking - Driveway
Parking - Garage
What's included
Garage
Parking
Fireplace
TypeDetached house
Bedrooms4
Bathrooms2
HeatingGas Central
Location
Map loading soon
Neighborhood data on demand
Nearby essentials will load when this section comes into view.
Listed on
Mortgage calculator
Estimated monthly payment
2.494 €/mo
Down payment10 % · 50.364 €
50.364 €453.280 € loan
Term
Total repayable748.146 €
Interest rate4.40 %
Representative estimate · Landomo is not a mortgage broker. · Rates updated April 2026