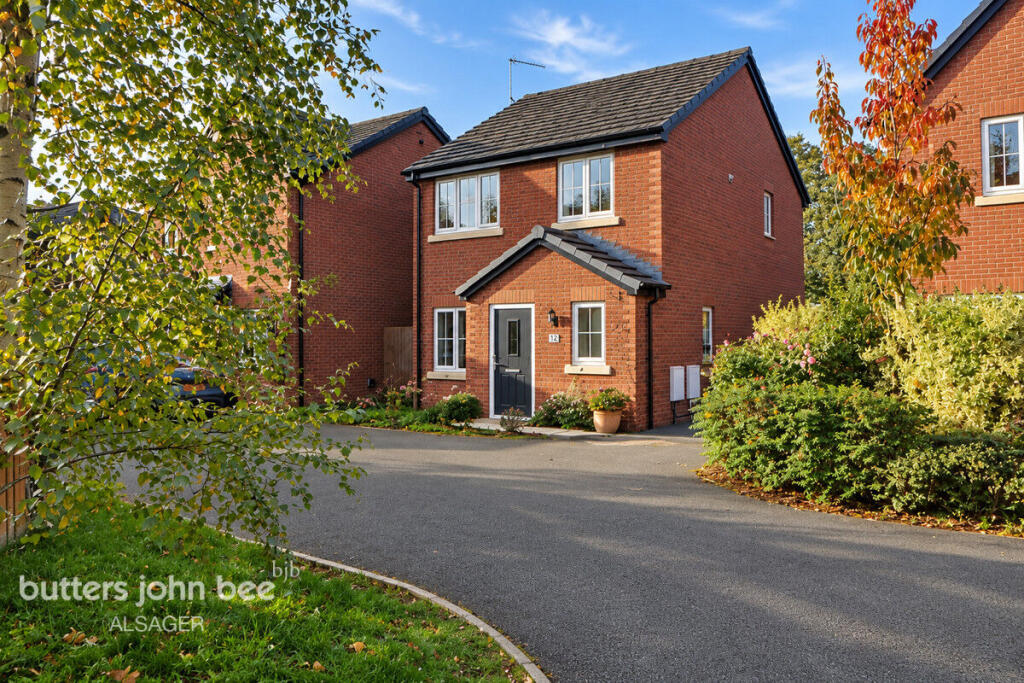
House for sale
Alsager, Hall Drive Park, Cheshire East
3 bedrooms·2 bathrooms
359.028 €
Listed Oct 31, 2026
About this listing
Stunning Three-Bedroom Detached Home with Field Views in Alsager
Situated in a peaceful cul-de-sac on Samuel Jones Way, this stunning three-bedroom detached home offers the perfect blend of tranquillity, convenience and modern living.
Enjoying a lovely position with open field views to the rear, this property is an ideal choice for a wide range of buyers, from first-time purchasers looking to take their first step onto the property ladder, to growing families seeking more space or those looking to downsize without compromising on comfort or location.
One of the property’s real highlights is its tucked-away position, offering a welcome sense of peace and privacy away from the through traffic often associated with larger new-build developments. With no through route to contend with, it provides a quieter setting to come home to at the end of a busy day.
Externally, the property benefits from driveway parking to the front for three vehicles and a private rear garden, providing an inviting outdoor space to relax, entertain or simply enjoy the outlook across the adjoining fields.
Despite its peaceful setting, the home remains conveniently positioned within Alsager, with the town’s amenities within easy reach. For those who enjoy the outdoors, a variety of nearby walking routes offer the perfect opportunity to get out and explore the surrounding area.
Combining a desirable detached layout, a quiet cul-de-sac location, countryside views and everyday convenience, this is a home that offers something for everyone.
Early viewing is highly recommended to fully appreciate the setting and lifestyle this lovely property has to offer.
Kitchen / Diner
5.08m x 3.00m
Lounge
5.10m x 5.02m
Separate WC
1.50m x 1.09m
Porch
1.96m x 1.65m
Master Bedroom
3.90m x 3.00m
Ensuite Shower Room
2.13m x 1.05m
Bedroom Two
3.60m x 3.00m
Bedroom Three
2.54m x 2.05m
Bathroom
2.00m x 1.70m
Disclaimer
BJB offer a professional, ARLA accredited Lettings and Management Service. If you are considering renting your property in order to purchase, are looking at buy to let or would like a free review of your portfolio, please call the Lettings Manager on the above number.
Butters John Bee is the seller's agent for this property. Your conveyancer is legally responsible for ensuring any purchase agreement fully protects your position. We make detailed enquiries of the seller to ensure the information provided is as accurate as possible. Please inform us if you become aware of any information being inaccurate.
Photos in this listing may be digitally enhanced or altered for illustrative or marketing purposes. Where applicable, furniture, decoration, landscaping or other features shown may not reflect the property in its current form. Please refer to the description and ask the agent to confirm the current condition and features before relying on any image.
What's included
Garden
Parking
TypeDetached house
Bedrooms3
Bathrooms2
HeatingAsk Agent
MunicipalityAlsager
Location
Map loading soon
Neighborhood data on demand
Nearby essentials will load when this section comes into view.
Listed on
Mortgage calculator
Estimated monthly payment
1.778 €/mo
Down payment10 % · 35.903 €
35.903 €323.125 € loan
Term
Total repayable533.323 €
Interest rate4.40 %
Representative estimate · Landomo is not a mortgage broker. · Rates updated April 2026