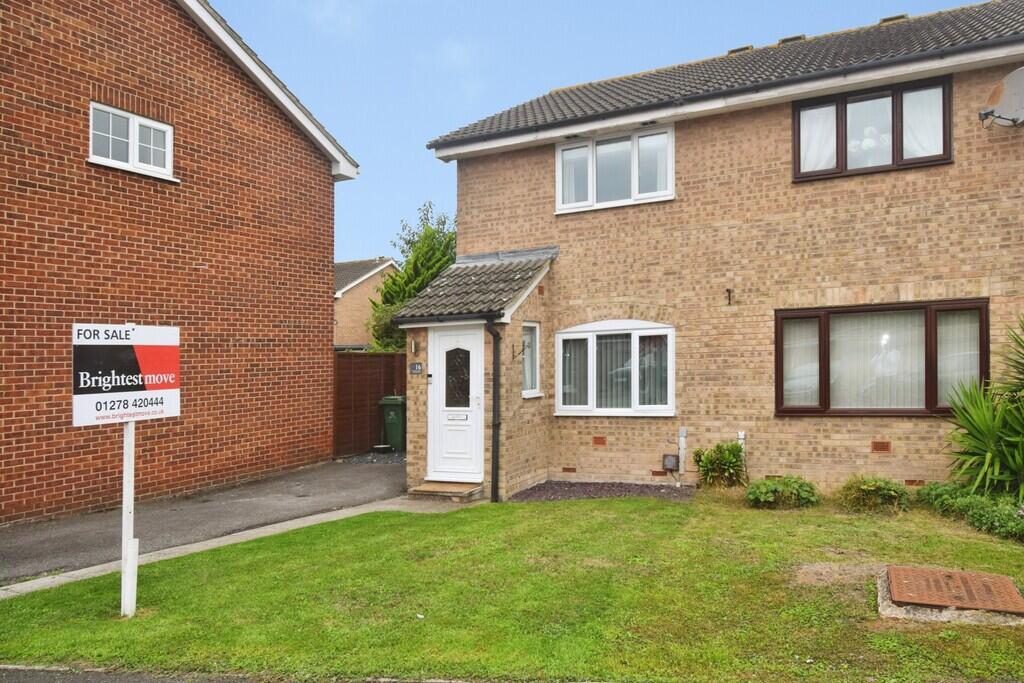
House for sale
Taunton
2 bedrooms·1 bathroom
257.385 €
Listed Sep 19, 2026
About this listing
FULL DESCRIPTION A smart, modern two bedroom semi-detached home forming part of the popular & well established Cloisters development situated within walking distance of the town Centre of Bridgwater where all facilities & amenities are available. Local shops and schooling are all within level walking distance together with a regular bus service nearby.
The house provides spacious accommodation briefly comprising to the ground floor: Entrance porch, lounge and modern fitted kitchen, large conservatory with central heating. Whilst to the first floor there are two bedrooms & bathroom with a stylish white suite. The property benefits from UPVC double glazing throughout together with gas fired central heating. Outside there are gardens to both the front & rear of the house with ample off road parking for two vehicles and an EV charging point.
Bridgwater is an emerging town situated in the heart of the borough of Sedgemoor and within 11 miles of Taunton and 38 miles of Bristol. The town which is famed for its annual carnival is a thriving place with many new jobs being created in recent years.
For more information or an appointment to view please contact the vendors sole agents. To conclude early internal inspection is thoroughly recommended of this ideal first time/young family home in order to avoid disappointment.
LIVING ROOM 15' 05" x 11' 06" (4.7m x 3.51m) A good sized room with views to the front of the property and stairs to the first floor.
KITCHEN 11' 05" x 6' 10" (3.48m x 2.08m) Fitted with an attractive range of units and integrated appliances.
CONSERVATORY 11' 02" x 10' 07" (3.4m x 3.23m) A wonderful additional living space with part brick wall, slate roof and central heating.
MASTER BEDROOM 11' 06" x 10' 00" (3.51m x 3.05m) A light and air room situated to the front of the property.
BEDROOM TWO 11' 06" x 7' 02" (3.51m x 2.18m) A double room situated to the rear of the property.
BATHROOM Newly fitted with a stylish white suite.
EXTERIOR There is a fully enclosed well maintained garden to the rear of the property and a drive with parking for two cars and an EV charging point at the front.
SERVICES Mains electric, gas, water and drainage.
HEATING Gas fired central heating.
TENURE Freehold
COUNCIL TAX BAND B
What's included
Garden
TypeSemi-detached house
Bedrooms2
Bathrooms1
Energy ClassD
HeatingGas Central
Location
Map loading soon
Neighborhood data on demand
Nearby essentials will load when this section comes into view.
Listed on
Mortgage calculator
Estimated monthly payment
1.274 €/mo
Down payment10 % · 25.739 €
25.739 €231.646 € loan
Term
Total repayable382.335 €
Interest rate4.40 %
Representative estimate · Landomo is not a mortgage broker. · Rates updated April 2026