House for sale
Sheffield
3 bedrooms·1 bathroom
294.004 €
Listed Sep 2, 2026
About this listing
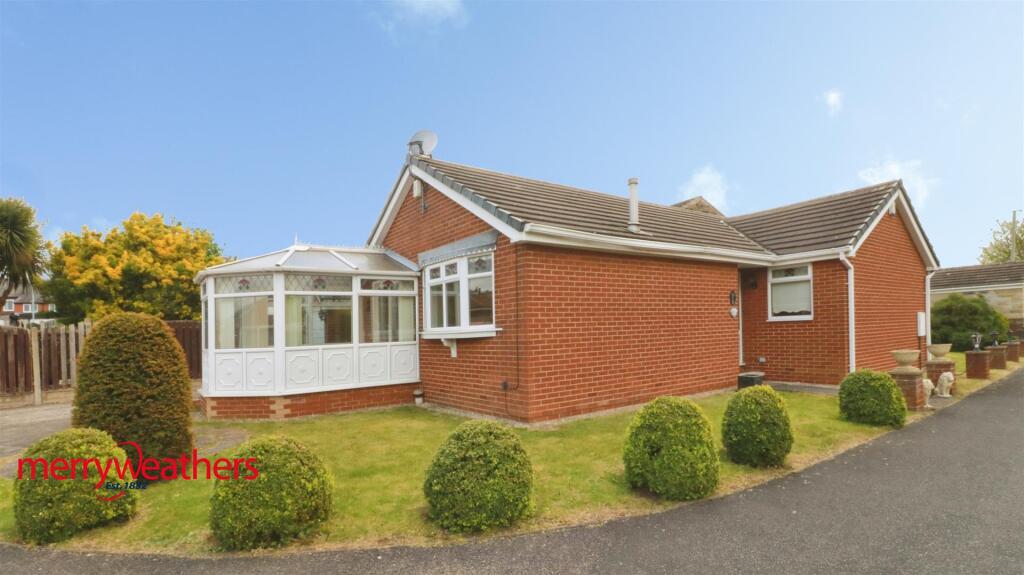
Offered to the market with NO VENDOR CHAIN is this well presented DETACHED bungalow located in Cudworth Barnsley. The Property briefly comprises of a spacious lounge with conservatory, family bathroom and three bedrooms two of which are doubles. The Property is neutrally decorated throughout and features a drive way with single garage.
Viewing is HIGHLY recommended to appreciate what this property has to offer call Merryweathers today on to arrange you viewing.
Material Information - Council Tax Band - C
Tenure - Freehold
Property Type - Detached
Construction Type - Brick built
Heating Type - Gas central heating
Water Supply - Mains water supply
Sewage-Mains Drainage
Gas Type - Mains Gas
Electricity Supply - Mains Electricity
All buyers are advised to visit the Ofcom website and open reach to gain information on broadband speed and mobile signal/coverage.
Parking type - Driveway
Building safety N/A
Restrictions N/A
Rights and easements N/A
Flooding – LOW
All buyers are advised to visit the Government website to gain information on flood risk.
Planning permissions N/A
Accessibility features N/A
Coal mining area South Yorkshire is a mining area
All buyers are advised to check the Coal Authority website to gain more information on if this property is affected by coal mining.
We advise all clients to discuss the above points with a conveyancing solicitor.
AGENT NOTES
To be able to purchase a property in the United Kingdom all agents have a legal requirement to conduct Identity checks on all customers involved in the transaction to fulfil their obligations under Anti Money Laundering regulations. We outsource this check to a third party and a charge will apply. Ask the branch for further details.
Entrance Hall - With a front facing UPVC entrance door and central heating radiator. the hall also features two storage cupboards with one housing the boiler.
Lounge - 4.76 x 5.82 reducing to 3.13 (15'7" x 19'1" reduci - With a side facing upvc window, two central heating radiators, decorative coving to the ceiling and the focal point of the room being the decorative fireplace with electric fire inset.
Conservatory - 2.90 x 3.32 (9'6" x 10'10") - With UPVC glazing to include a side facing entrance door and enjoying views over the rear garden.
Kitchen - 2.54 x 3.35 (8'3" x 10'11") - Set beneath the rear facing UPVC double glazed window and incorporated into the roll edge work surface is a drainer sink unit with mixer tap. The kitchen is fitted with a comprehensive range of wall, base and drawer units. With space and plumbing for an automatic washing machine, With central heating radiator.
Bathroom - 1.93 x 1.96 (6'3" x 6'5") - With a three piece suite comprising of a walk in shower, pedestal hand wash basin and low flush WC. With central heating radiator and opaque double glazed window.
Bedroom One - 1.93 x 1.96 (6'3" x 6'5") - With a side facing UPVC window, central heating radiator and comprehensive fitted wardrobes.
Bedroom Two - 2.71 x 2.66 (8'10" x 8'8") - With a side facing UPVC window, central heating radiator and comprehensive fitted wardrobes.
Bedroom Three - 1.94 x 2.71 (6'4" x 8'10") - With a side facing UPVC window, central heating radiator and comprehensive fitted wardrobes.
External - The property boasts of a open garden with lawn area and driveway with single detached garage.
What's included
Garden
Parking
TypeDetached house
Bedrooms3
Bathrooms1
HeatingAsk Agent
Location
Map loading soon
Neighborhood data on demand
Nearby essentials will load when this section comes into view.
Listed on
Mortgage calculator
Estimated monthly payment
1.456 €/mo
Down payment10 % · 29.400 €
29.400 €264.604 € loan
Term
Total repayable436.733 €
Interest rate4.40 %
Representative estimate · Landomo is not a mortgage broker. · Rates updated April 2026