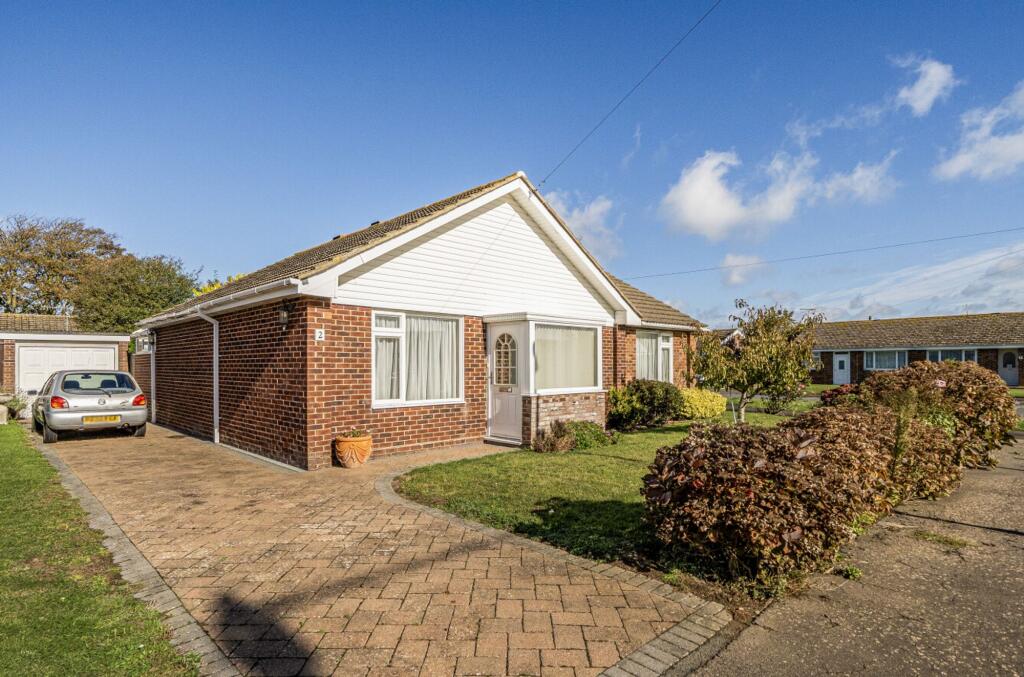
House for sale, 100 m²
Chichester, Selsey
3 bedrooms·1 bathroom
509.715 €
5.097 €/m²
Listed Oct 19, 2026
About this listing
Situated in a sought-after corner position, this detached bungalow offers versatile and spacious accommodation ideal for a variety of buyers. The property features three bedrooms, with one currently arranged as an additional living room, allowing for flexible use of the space. The main living room is light and airy, complemented by a conservatory that overlooks the private rear garden. The kitchen breakfast room provides ample space for dining and everyday living, while a separate utility room adds further convenience. This well-presented home is ideally located within close proximity to local shops, bus routes, and the beach, making it perfect for those seeking both comfort and convenience. Additional benefits include a private driveway, a garage with power and lighting, and the advantage of being offered with no onward chain.
The outside space is equally appealing, with gardens mainly laid to lawn at both the front and rear of the property. To the rear, the garden is mainly laid to lawn, featuring a block paved seating area that is perfect for outdoor dining or relaxing in the warmer months. There is a pathway providing access to the side of the property, as well as a personal door into the garage for added practicality. A wooden summer house offers further potential for hobbies or storage. The block paved driveway provides generous off-road parking and leads directly to the garage, which is accessed via an up and over door. This attractive bungalow combines comfortable living with excellent outdoor space, making it a superb opportunity in a desirable location.
EPC Rating: D
Entrance Porch
Double glazed door opening on to the entrance porch with further door opening into the entrance hall
Entrance Hall
Doors to all principal rooms
Living Room (3.55m x 4.87m)
Opening to
Conservatory (2.44m x 3.74m)
Kitchen Breakfast Room (3.41m x 3.78m)
Door to the utility room
Utility Room (1.49m x 3.37m)
Bedroom One (3.36m x 4.22m)
Currently used as a 2nd living room
Bedroom Two (3m x 3.24m)
Built in double wardrobes
Bedroom Three (2.41m x 3.34m)
Built in double wardrobe
Bathroom
Bath, walk in separate shower cubicle, wash hand basin and w/c
Front Garden
Mainly laid to lawn with pathway to the front door
Rear Garden
Mainly laid to lawn with a block paved seating area and pathway to the side access. Mature flower & shrub borders, personal door into the garage. Wooden summer house.
Parking - Driveway
Block paved and providing off road parking, leading to the garage
Parking - Garage
Up & over door, personal door to the garden.
Disclaimer
Please note: successful buyers will be required to complete online identity checks provided by Lifetime Legal. The cost of these checks is £80 + VAT per purchase which is paid in advance, directly to Lifetime Legal. This charge verifies your identity in line with our obligations as agreed with HMRC and includes mover protection insurance to protect against the cost of an abortive purchase.
What's included
Garage
Parking
TypeDetached house
Living Area100 m²
Bedrooms3
Bathrooms1
Energy ClassD
HeatingGas Central
MunicipalityChichester
Location
Map loading soon
Neighborhood data on demand
Nearby essentials will load when this section comes into view.
Listed on
Mortgage calculator
Estimated monthly payment
2.524 €/mo
Down payment10 % · 50.972 €
50.972 €458.743 € loan
Term
Total repayable757.162 €
Interest rate4.40 %
Representative estimate · Landomo is not a mortgage broker. · Rates updated April 2026