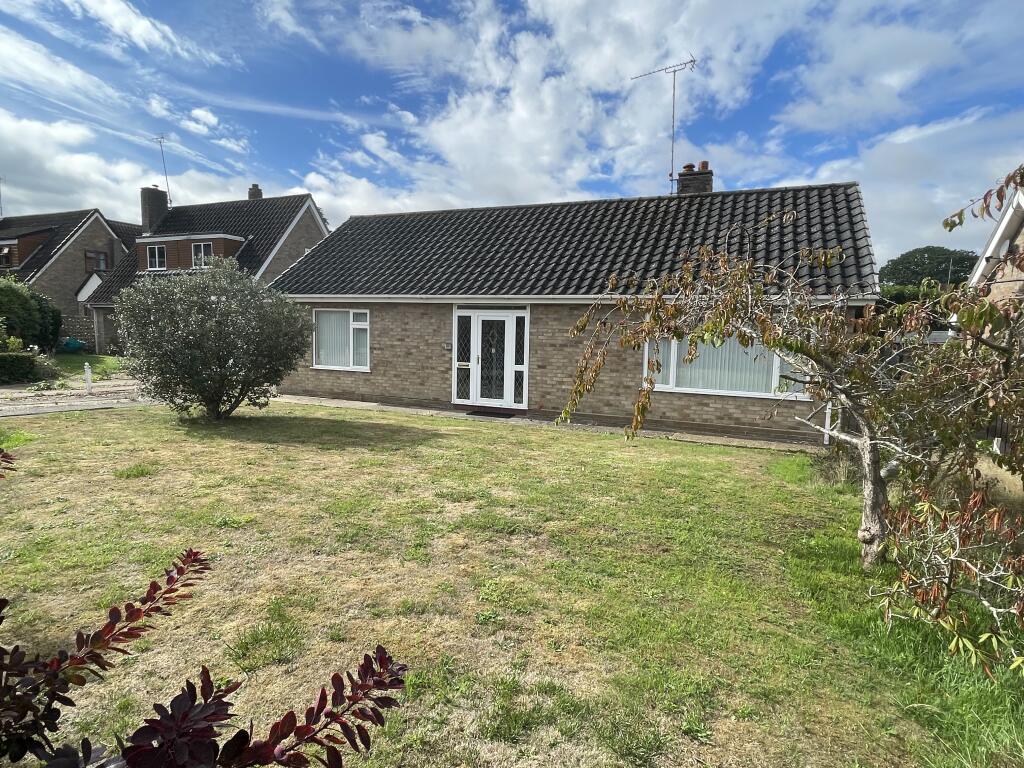
House for sale
Norwich
2 bedrooms
416.528 €
Listed Oct 14, 2026
About this listing
Deceptively spacious, individual, detached, modern style Bungalow with gas fired central heating, and double glazed windows, set in good sized gardens with garage and ample parking space, at the end of a sought-after cul-de-sac, within walking distance of the High School and cricket field, and within ¾ mile of the Town Centre.
NO ONWARD CHAIN
Leaded double glazed door with matching side panels to
Enclosed Entrance Porch: with double glazed door to;
Entrance Hall: Built-in double coats cupboard. Hatch with folding loft ladder to roof space. Telephone point.
Sitting room: 18’3” x 11’1”, (5.6m x 3.4m).
Living flame gas fire with timber surround and tiled hearth. Light/fan and 2 wall lights. TV point. Vertical blinds.
Kitchen/Dining room: 21’2” x 9’5”, (6.4m x 2.9m). Stainless steel sink unit with mixer tap, set in long fitted work top with tiled splashback, and drawers, cupboards, appliance space and plumbing for washing machine under. Built-in 4 ring electric hob unit with stainless steel extractor hood over, and oven under. Matching range of wall mounted cupboard units with concealed lighting under. Further fitted work surfaces. Built-in shelved and ventilated larder. Double airing cupboard with factory lagged hot water cylinder, fitted immersion heater, slatted shelving & cupboard over. Strip light. Roller blinds. Double glazed door to
Conservatory: 13’8” x 7’8”, (4.2m x 2.3m), with polycarbonate roof. Fitted vertical blinds. Double glazed sliding patio door to garden.
Bedroom 1: 15’7” x 10’0”, (4.7m x 3.1m). Built-in wardrobe cupboard with fitted shelf and hanging rail. Freestanding wardrobe with triple sliding doors. Vertical blinds.
Bedroom 2: 12’0” x 10’6”, (3.7m x 3.2m). Vertical window blinds.
Fully tiled Wet Room with “Aqualisa” shower fitting. Low level WC. Hand basin with mixer tap, and cupboard under. Heated towel rail. Electric light/heater. Shaver point. Extractor fan. Roller blind.
Outside: Twin concrete runways providing ample off street parking lead from the road to an attached brick and built-up felt flat roofed Garage, 18’0” x 9’3”, (5.5m x 2.8m), with electric up & over door, concrete floor, electrical connection and personal door.
To the front of the property is a good sized, mainly lawned garden with shrubs. To the rear is a further good sized garden with paved patio, gravelled area, shrub borders, open fronted Store and timber and felt roofed Garden Store, 12’0” x 8’0”
Services: All mains services are connected to the property.
District Authority: North Norfolk District Council, Cromer. Tel:
Tax Band: “C”
EPC: TBA.
Directions: From the Town Centre, take Oak Street, and at the end of the road turn left into Wells Road. Continue straight over the mini-roundabout, and turn right just before the Shell Filling Station. Take the first turning on the right into Seppings Road, and the property is on the right at the end of the cul-de-sac, as marked by a for sale board.
Location: Fakenham is a Market Town standing on the River Wensum in the heart of North Norfolk. The picturesque Coast with its fine sandy beaches, pinewoods, marshes, and sailing harbours is 10 miles distant, Kings Lynn is 22 miles distant and the fine City of Norwich, 25 miles. The Town has a wide range of shopping, educational and sporting facilities, including a National Hunt racecourse, and was once voted by the readers of “Country Life” magazine as the seventh best Town in Britain in which to live.
What's included
Garage
Parking
TypeDetached house
Bedrooms2
HeatingGas, Double Glazing, Central, Gas Central
Location
Map loading soon
Neighborhood data on demand
Nearby essentials will load when this section comes into view.
Listed on
Mortgage calculator
Estimated monthly payment
2.062 €/mo
Down payment10 % · 41.653 €
41.653 €374.875 € loan
Term
Total repayable618.737 €
Interest rate4.40 %
Representative estimate · Landomo is not a mortgage broker. · Rates updated April 2026