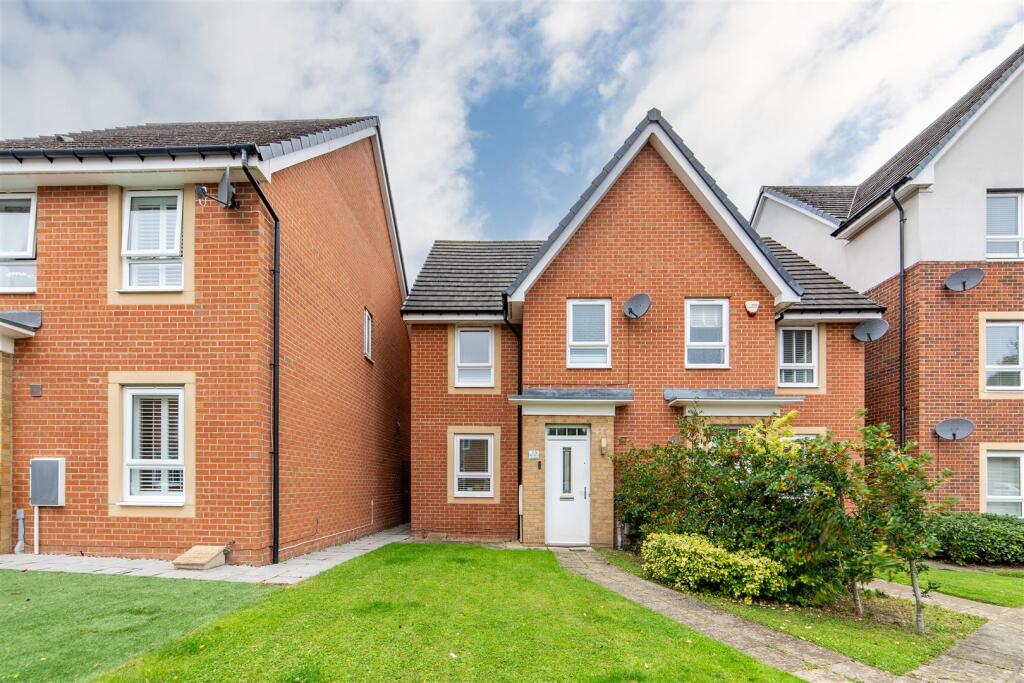
House for sale
North Tyneside, Lakeside View, Killingworth
3 bedrooms·1 bathroom
235.144 €
Listed Sep 14, 2026
About this listing
Modern three-bedroom semi-detached home on Ryder Court in Newcastle Upon Tyne, offering well-proportioned accommodation, stylish interiors and a pleasant private rear garden.
The property combines a bright and spacious lounge with a contemporary kitchen and dining area, whilst the three bedrooms provide flexibility for family living, guests or working from home. The impressive family bathroom and extensive fitted wardrobes within the master bedroom are particular highlights, while the French doors from the kitchen/dining room provide a lovely connection to the enclosed rear garden.
Ryder Court is well placed for access to the wider Newcastle Upon Tyne area, with a range of local amenities and everyday facilities available within the surrounding communities. The property also benefits from convenient road links for access across the city and towards the wider North East.
The internal accommodation comprises: The property is entered via the front door into a welcoming entrance hall, with access to the ground-floor WC and a doorway leading into the spacious lounge. The lounge is a bright and comfortable principal reception room, with a front-aspect window providing plenty of natural light. The staircase to the first floor is positioned to the right-hand side of the lounge, while the room itself offers ample space for a generous arrangement of furniture and is presented in a modern, neutral style. From the lounge, there is access into the kitchen/dining room, which forms a bright and sociable space overlooking the rear garden. The kitchen is fitted with a contemporary range of wall, drawer and base units, complemented by contrasting work surfaces and modern appliances, with good natural light provided by the windows. The adjoining dining area provides ample space for a dining table and chairs, with French doors opening directly onto the rear garden, creating a pleasant connection between the indoor and outdoor spaces.
To the first floor, the landing provides access to three well-presented bedrooms and the family bathroom. The master bedroom is a particularly attractive room, featuring an extensive run of fitted wardrobes which frame the bed and provide excellent built-in storage, whilst the neutral décor and generous proportions create a comfortable bedroom environment. The second bedroom is another well-proportioned room with good natural light and space for furniture. The third bedroom provides a useful additional bedroom, child’s room or home office. The family bathroom is particularly stylish and has been finished with contemporary grey wall tiling and modern fittings. The suite comprises a freestanding-style bath, separate walk-in shower enclosure with striking black-framed glazing, WC and wash hand basin, creating a smart and contemporary space.
Externally, the property benefits from a well-maintained rear garden, predominantly laid to lawn with a paved seating area immediately adjoining the house. The garden is enclosed by fencing and provides a pleasant private setting, with mature greenery beyond adding to the outlook. There is also useful space for outdoor seating and recreation, together with a garden clothes line.
On The Ground Floor -
Entrance Hall -
Wc -
Lounge - 4.62m x 4.51m (15'2" x 14'10") - Measurements taken from the widest points.
Kitchen/Dining Room - 2.96m x 4.51m (9'9" x 14'10") - Measurements taken from the widest points.
On The First Floor -
Landing -
Bedroom - 3.44m x 2.42m (11'3" x 7'11") - Measurements taken from the widest points.
Bedroom - 2.69m x 1.99m (8'10" x 6'6") - Measurements taken from the widest points.
Bedroom - 3.87m x 2.42m (12'8" x 7'11") - Measurements taken from the widest points.
Bathroom - 2.83m x 1.99m (9'3" x 6'6") - Measurements taken from the widest points.
Disclaimer. - The information provided about this property does not constitute or form part of an offer or contract, nor may be it be regarded as representations. All interested parties must verify accuracy and your solicitor must verify tenure/lease information, fixtures & fittings and, where the property has been extended/converted, planning/building regulation consents. All dimensions are approximate and quoted for guidance only as are floor plans which are not to scale and their accuracy cannot be confirmed. Reference to appliances and/or services does not imply that they are necessarily in working order or fit for the purpose.
What's included
Garden
TypeSemi-detached house
Bedrooms3
Bathrooms1
HeatingAsk Agent
MunicipalityNorth Tyneside
Location
Map loading soon
Neighborhood data on demand
Nearby essentials will load when this section comes into view.
Listed on
235.144 € – 235.203 €
Mortgage calculator
Estimated monthly payment
1.164 €/mo
Down payment10 % · 23.514 €
23.514 €211.630 € loan
Term
Total repayable349.299 €
Interest rate4.40 %
Representative estimate · Landomo is not a mortgage broker. · Rates updated April 2026