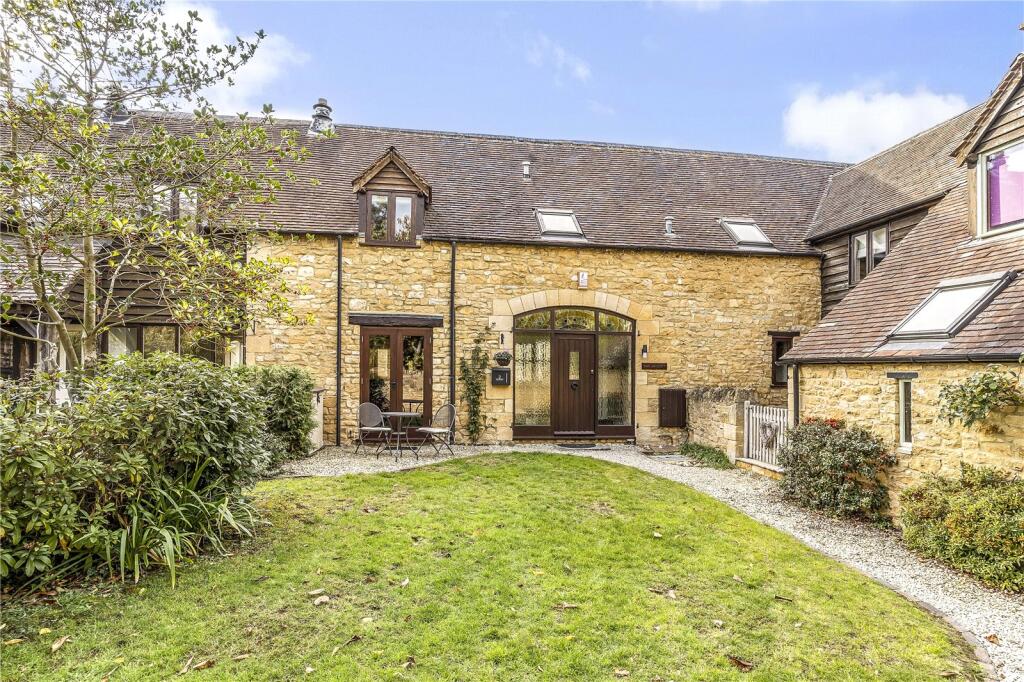
House for sale, 124 m²
Cotswold, Weston Subedge
4 bedrooms·2 bathrooms
538.632 €
4.344 €/m²
Listed Nov 2, 2026
About this listing
A charming barn conversion retaining a wealth of character features, including exposed beams, stonework and an original cart arch. The accommodation includes a spacious living room, well-appointed kitchen, utility, three double bedrooms, single bedroom/study.
Formerly believed to have been the original cart barn, 2 East Barn is a characterful property retaining a number of original features. The spacious and welcoming entrance hall provides ample room for coat and shoe storage, alongside a conveniently positioned cloakroom. Glazed timber doors lead into the dining hallway, where the impressive original cart arch creates a striking focal point. Further glazed doors open into the inviting living room, featuring exposed beams, characterful stonework and an open fireplace, with French doors providing direct access to the garden.
The bright and well-appointed Shaker-style kitchen was refitted by the current owners in 2023 and remains in excellent condition. It offers a comprehensive range of wall and base units, complemented by Silestone worktops, an inset sink with Franke tap and integrated appliances, including a Bosch dishwasher, two AEG ovens including a microwave, induction hob and fridge freezer. Completing the ground-floor accommodation is a useful utility room, providing additional storage and worktop space, a sink and plumbing for laundry appliances. Downstairs Karndean flooring can be found throughout apart from the cloakroom which is tiled.
The first floor comprises three double bedrooms and a bedroom/home office and a generous family bathroom, accessed via a bright and spacious landing. The principal bedroom is well-proportioned, with built-in storage and exposed oak beams, continuing the character throughout the property. The en-suite shower room features a walk-in corner shower, vanity unit, WC, heated towel rail and illuminated mirror. Bedrooms two and three are both generously sized, with bedroom three also benefitting from built-in storage, while bedroom four is a single bedroom currently utilised as a home office, with the benefit of a built-in desk. A pull-down ladder provides access to the partially boarded loft, offering useful additional storage, which is insulated and has an electric light.
OUTSIDE
The property is approached through a small gate, with a gravelled pathway leading to the front door. The attractive garden features a central lawn surrounded by well-stocked borders, creating a delightful outdoor space. A gravelled patio seating area provides the perfect setting for outdoor dining and entertaining. A gravelled pathway around the edge provides access to the gravelled driveway where a garage, log store and allocated parking space can be found.
DIRECTIONS
Postcode: GL55 6QH
What3Words: ///merchant.buzzing.positions
Weston Subedge is a charming North Cotswold village, set amidst beautiful rolling countryside on the edge of the Cotswolds. The village is known for its attractive period homes and rural surroundings, while also benefitting from a strong sense of community and a well-regarded village pub - The Seagrave Arms - as well as the popular village club.
The neighbouring town of Chipping Campden, approximately two miles away, offers an excellent range of everyday amenities, including independent shops, cafés, restaurants, pubs and a variety of local services. The larger market towns of Moreton-in-Marsh, Evesham and Stratford-upon-Avon are also within convenient reach, providing further shopping, leisure and transport facilities.
The surrounding countryside offers an abundance of walking and riding opportunities, with the Cotswold Way and numerous footpaths accessible nearby. For commuters, there are mainline railway stations at Moreton-in-Marsh and Honeybourne, providing services towards London, while the wider road network gives access to Cheltenham, Stratford-upon-Avon, Oxford and beyond.
What's included
Garden
Parking
Fireplace
TypeFarmhouse
Living Area124 m²
Bedrooms4
Bathrooms2
HeatingGas Central
MunicipalityCotswold
Location
Map loading soon
Neighborhood data on demand
Nearby essentials will load when this section comes into view.
Listed on
Mortgage calculator
Estimated monthly payment
2.667 €/mo
Down payment10 % · 53.863 €
53.863 €484.769 € loan
Term
Total repayable800.119 €
Interest rate4.40 %
Representative estimate · Landomo is not a mortgage broker. · Rates updated April 2026