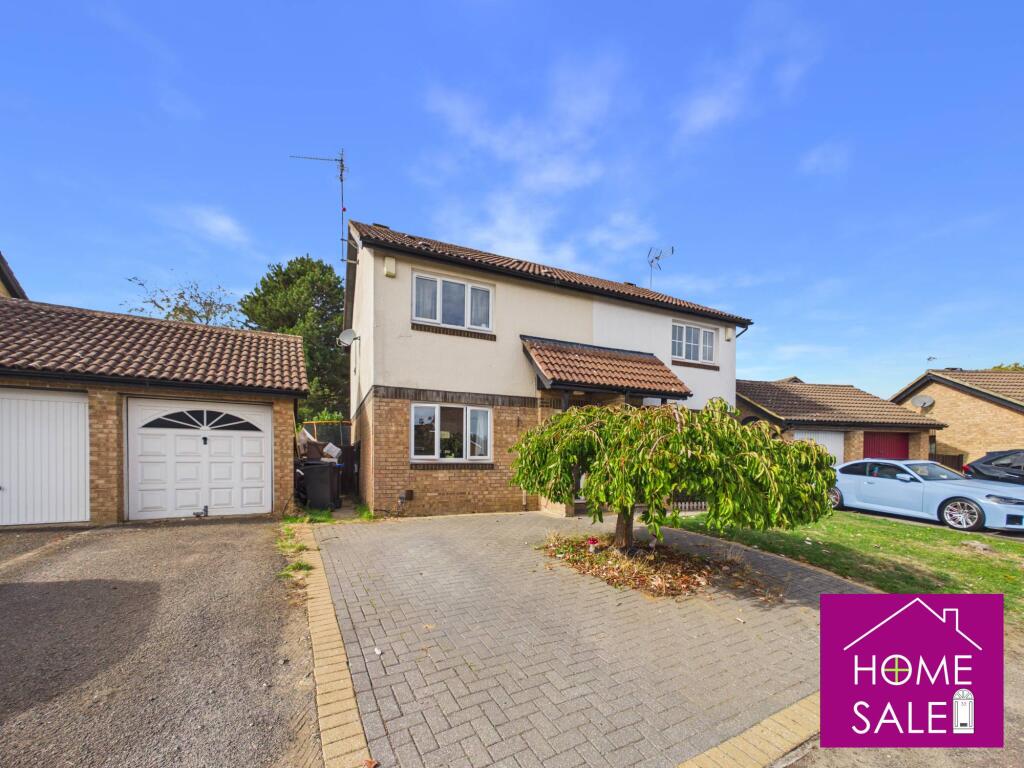
House for sale, 58 m²
Northampton, Billing
3 bedrooms·1 bathroom
272.560 €
4.700 €/m²
Listed Oct 8, 2026
About this listing
An excellent opportunity to acquire this semi detached which is in the process of being re-decorated. The property is situated in a lovely cul-de-sac location and would be an ideal purchase for the first time buyer or buy to let investor. Stand out features include the additional off-road parking created by the block paved frontage and a separate driveway and garage, and a good size rear garden. The accommodation comprises an entrance hall, living room, kitchen/dining room, three bedrooms and a family bathroom. In addition there is double-glazing and gas radiator heating throughout. An early viewing is highly recommended.
Entrance Hall
Double-glazed entrance door, staircase rising to first floor , radiator, door to
3'5 x 3'2
Living Room
Double-glazed window to the front aspect looking out into the cul-de-sac, radiator, laminate style flooring, coving to ceiling, understairs cupboard, door to
13'0 x 11'0
Kitchen/Dining Room
Fitted in white high gloss units and comprising a one and a half bowl sink unit with mixer tap and cupboard under, a further range of cabinets at base and eye level with ample work surfaces around, built in double oven, gas hob and extractor canopy, space for dishwasher and washing machine, double-glazed window looking over the rear garden, laminate style flooring, open plan to
14'5 x 9'9
Dining Area
With built in cupboards to one elevation, space for upright fridge/freezer, radiator, double-glazed casement doors leading out to the rear garden
Landing
Access to loft space, storage/airing cupboard, doors to
6'2 x 2'10
Bedroom One
Double-glazed window to the front aspect with views into the cul-de-sac, radiator, built in wardrobe, over-bed storage space.
10'0 x7'9 plus recess
Bedroom Two
Double glazed window to the rear aspect, radiator.
10'0 x 6'6
Bedroom Three
Double glazed window to the rear aspect, radiator.
7'9 x 6'10 plus recess
Bathroom
A fully tiled bathroom with a white suite of panelled bath with mixer tap/shower over, wash hand basin and drawer unit, low flush WC, chrome effect towel rail, opaque double glazed window to the side aspect.
8'2 x 4'10
Outside Front
The front garden has been laid to block paving which provides additional parking, there is a driveway to the side providing parking for further vehicles and leading to the
Garage
With and up and over door.
Outside Rear
A good sized, fully enclosed rear garden laid mainly to lawn with a paved patio area and gated side pedestrian access. The size of garden would lend itself to an extension if desired in the future, subject to obtaining the necessary permissions.
What's included
Garden
Parking
TypeSemi-detached house
Living Area58 m²
Bedrooms3
Bathrooms1
HeatingAsk Agent
Location
Map loading soon
Neighborhood data on demand
Nearby essentials will load when this section comes into view.
Listed on
Mortgage calculator
Estimated monthly payment
1.350 €/mo
Down payment10 % · 27.256 €
27.256 €245.304 € loan
Term
Total repayable404.878 €
Interest rate4.40 %
Representative estimate · Landomo is not a mortgage broker. · Rates updated April 2026