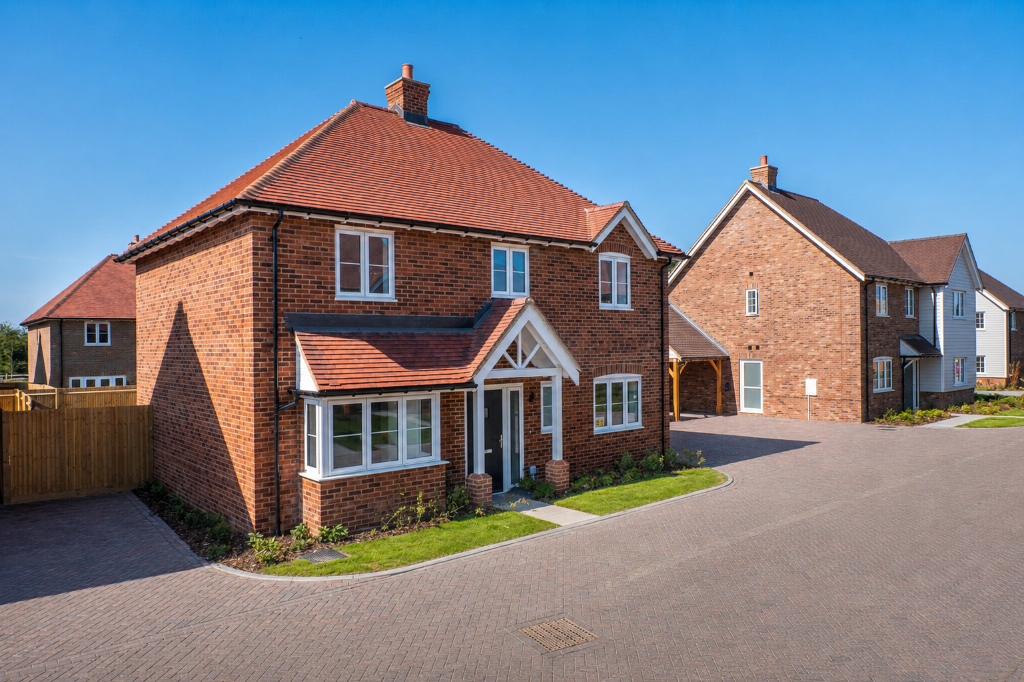
House for sale, 125 m²
Canterbury, Blean
4 bedrooms·2 bathrooms
734.460 €
5.876 €/m²
Listed Oct 13, 2026
About this listing
STAMP DUTY PAID IN FULL on selected homes. Please ask the Sales Team about incentives*
*Full stamp duty paid for homemovers purchasing as their main residence only; Fernham Homes will not cover the higher stamp duty rates applicable to additional property purchases. This incentive will form part of your legal agreement, with Fernham Homes paying the Stamp Duty upon legal completion.
Home 38 enjoys a north-facing garden and an attractive position overlooking the landscaped central green and play area, creating a bright and open setting within the collection.
The Chiddingstone
The Chiddingstone is a 4-bedroom detached home extending to 1,350 sqft, offering well-balanced living space designed for modern family life.
On the ground floor, the open-plan kitchen and dining area creates a bright and sociable hub of the home, with doors opening directly onto the Indian Sandstone patio and turfed rear garden, allowing for effortless indoor-outdoor living. A separate living room provides a comfortable space to relax or entertain, while a dedicated study at the front of the house helps to clearly separate home and work life.
A utility room, cloakroom and additional storage maximise practicality and ensure everyday organisation.
Upstairs, the principal bedroom benefits from fitted wardrobes and a contemporary ensuite. Bedrooms two and three are both generous doubles, while bedroom four offers flexibility as a nursery, guest bedroom or home office.
This home benefits from a single carport with loft storage and driveway parking.
The Fernham Difference
Every Fernham home at Blean includes our all-inclusive specification, meaning you move in with more already done.
Flooring is included throughout, with Amtico to the ground floor and carpets to living spaces and bedrooms. Kitchens feature shaker cabinetry with slimline quartz worktops and integrated Haier appliances, including multifunction ovens with dedicated air fry functionality. Bathrooms and ensuites are finished with brushed nickel brassware, contemporary tiling and quality fittings, while fitted wardrobes are included to the principal bedroom. Thoughtful finishing touches such as mirrors, robe hooks and toilet roll holders are already in place.
Homes are designed with energy efficiency in mind, benefitting from air source heat pumps, underfloor heating to the ground floor, wall-mounted radiators upstairs and EV charging points as standard. Predicted EPC ratings of B support lower running costs and long-term energy performance.
But specification is only part of the story.
At Fernham Homes, we place genuine emphasis on customer experience. Our senior management team remains closely involved throughout the buying journey, with direct communication and post-completion calls to ensure your home meets expectations. Every property is backed by a 2-year customer care commitment and a 10-year Premier Guarantee warranty for continued peace of mind.
Fernham Homes is an award-winning Kent-based housebuilder, proud recipient of national recognition including WhatHouse? Best Small Housebuilder 2025 and multiple awards for customer satisfaction and considerate construction. Our vision is to become the housebuilder of choice in Kent, delivering design-led homes with exceptional quality and service.
Living at Blean
Positioned between the historic city of Canterbury and the Kent coastline at Whitstable, Blean offers a lifestyle shaped by nature, connectivity and everyday convenience.
Set beside ancient woodland and surrounded by scenic walking and cycling routes including The Crab and Winkle Way, the area combines peaceful countryside living with easy access to vibrant coastal and city destinations. Whitstable's independent restaurants, harbour and beaches are just a short drive away, while Canterbury offers renowned schools, cultural attractions, shopping and high-speed rail connections to London St Pancras in under an hour.
At the heart of the collection, landscaped open space, ponds and thoughtfully designed green areas create an environment designed to feel calm, spacious and connected to the surrounding landscape.
All homes are freehold and will contribute towards the maintenance of the managed areas by way of an estate charge which is approximately £462 per annum. All imagery shown is indicative. Photography used will occasionally be of show homes and may not necessarily be of the exact home listed. Please confirm with the sales team regarding external and internal finishes of the home you are interested in. Fernham Homes is registered with Premier Guarantee and complies with the Consumer Code for Home Builders.
What's included
Parking
TypeDetached house
Living Area125 m²
Bedrooms4
Bathrooms2
HeatingElectric, Double Glazing, Air Source Heat Pump, Underfloor Heating
Location
Map loading soon
Neighborhood data on demand
Nearby essentials will load when this section comes into view.
Listed on
Mortgage calculator
Estimated monthly payment
3.637 €/mo
Down payment10 % · 73.446 €
73.446 €661.014 € loan
Term
Total repayable1.091.014 €
Interest rate4.40 %
Representative estimate · Landomo is not a mortgage broker. · Rates updated April 2026