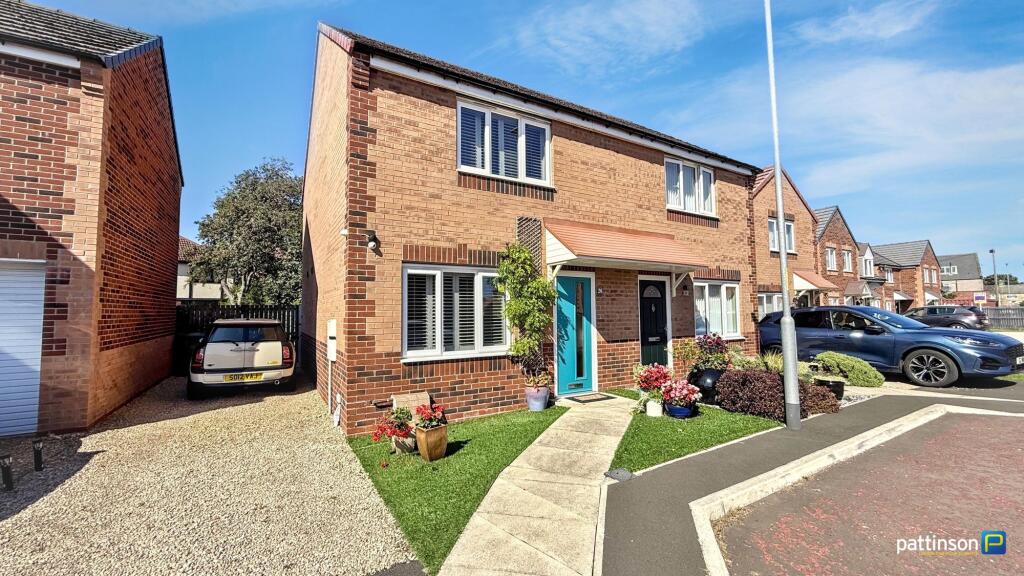
House for sale
Ashington, Northumberland
2 bedrooms·2 bathrooms
186.448 €
Listed Aug 25, 2026
About this listing
***MODERN SEMI DETACHED HOUSE - TWO DOUBLE BEDROOMS - BEAUTIFULLY PRESENTED - KITCHEN/DINER WITH APPLIANCES - GROUND FLOOR CLOAKS - LANDSCAPED WEST FACING GARDEN - THREE CAR DRIVEWAY - POPULAR LOCATION - MUST BE VIEWED***
Pattinson Estate Agents welcome to the sales market this modern two bedroom semi detached house situated on Field View in the west end of Ashington. Built by Gleeson Homes in 2019 with a ten year builders warranty. A popular location located for easy access into the town centre with an array of shops, supermarkets, leisure facilities and travel options including the new train station which links directly into Newcastle city centre.
The current owner has made many improvements to the property including a walk in shower to the bathroom, a new front door with ten year warranty, landscaping to the rear garden, internal plantation window shutters. The white goods in the kitchen will also be included in the sale.
Briefly comprising; entrance hallway, lounge, kitchen/diner and ground floor w.c. To the first floor two double bedrooms and shower room. Externally to the front open plan astro turf lawn and paved pathway. To the side a gravelled driveway allowing off street parking for three cars. To the rear a beautiful enclosed garden, west facing, with lawn, shrubbery, patio, shed and side gate for access.
To arrange your viewing, please contact our Ashington team who will be happy to assist.
Council Tax Band: B
Tenure: Freehold
Entrance Hallway
Via main access door to the front, stairs to the first floor, hard wearing flooring, radiator.
Lounge
2.95m x 4.49m
Window to the front with fitted white shutters, understair storage cupboard, radiator.
Lounge Additional
Kitchen/Diner
2.33m x 4.05m
Window to the rear. A modern fitted kitchen with a range of cream wall, floor and drawer units with brushed copper handles, sqaure edge wood effect worktops and tiled splashbacks. Stainless steel sink and drainer with upgraded mixer tap, integrated gas hob and electric oven with extractor over and housed gas combi boiler. White goods included are fridge/freezer, washing machine and slimline dishwasher. The dining area has a wall mounted TV point, French doors opening into the rear garden and radiator. Wood effect flooring throughout.
Kitchen Area
Dining Area
Cloakroom
Floating wash hand basin with upgraded taps and tiled splashback, push flush w.c, wood effect flooring, radiator.
First Floor Landing
White balustrade and had rail, loft hatch to the ceiling, radiator.
Bedroom One
3.01m x 3.09m
Window to the front with fitted white shutters, radiator.
Bedroom One Additional
Bedroom Two
2.09m x 3.84m
Window to the rear with fitted white shutters, radiator. Currently used as a study/dressing room. Comfortably fits a double bed.
Bedroom Two Additional
Shower Room
1.73m x 2.19m
Frosted window to the rear. A newly fitted double walk in shower cubicle with white tray, chrome dual head rainfall shower, glass screen door and PVC panelled splashbacks, pedestal wash hand basin with upgraded taps, push flush w.c, wood effect flooring, radiator.
Rear Garden
Rear Garden Additional
Rear Elevation
Front Elevation
What's included
Garden
Parking
Key Stats
Key Stats
TypeSemi-detached house
Bedrooms2
Bathrooms2
HeatingGas
MunicipalityAshington
Location
Map loading soon
Neighborhood data on demand
Nearby essentials will load when this section comes into view.
Listed on
Mortgage calculator
Estimated monthly payment
923 €/mo
Down payment10 % · 18.645 €
18.645 €167.803 € loan
Term
Total repayable276.961 €
Interest rate4.40 %
Representative estimate · Landomo is not a mortgage broker. · Rates updated April 2026