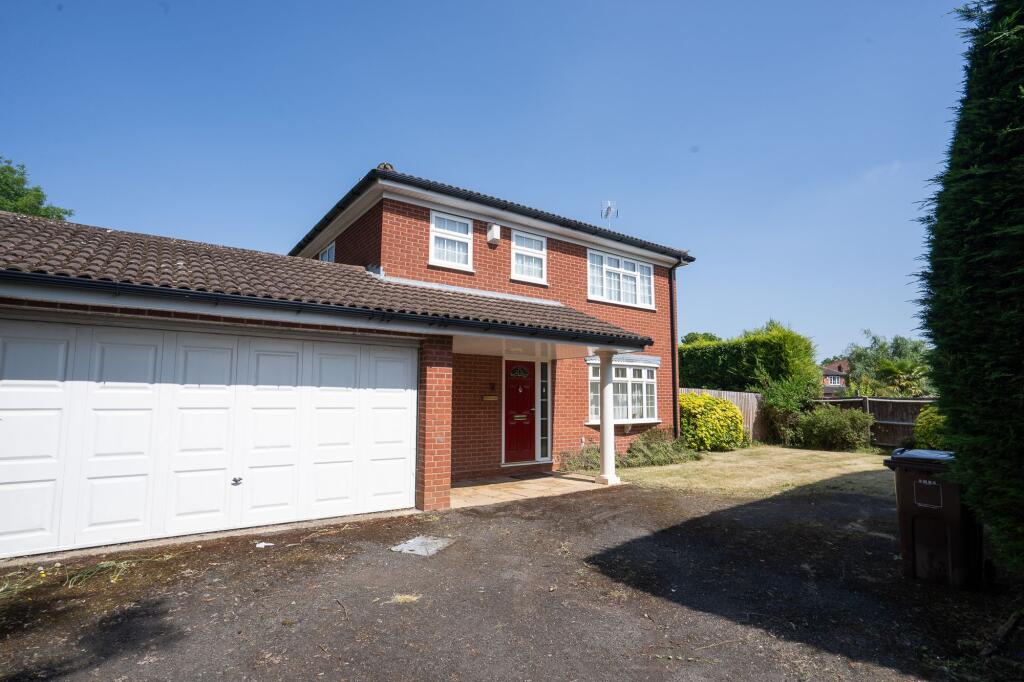
House for sale, 226 m²
Solihull, Monkspath
3 bedrooms·3 bathrooms
643.553 €
2.848 €/m²
Listed Jul 3, 2026
About this listing
Partridge Homes are delighted to present this rare opportunity to acquire a substantial three-bedroom detached family home, occupying a generous corner plot with outstanding potential to further extend or enhance (subject to the necessary planning permissions). Offered to the market with no upward chain, this fantastic home provides spacious and versatile accommodation throughout, comprising two reception rooms, a kitchen diner, utility room, guest W/C, and a bright conservatory/sun room. To the first floor are three double bedrooms, including a superb principal bedroom with a walk-in wardrobe and en-suite, together with a family bathroom. Externally, the property boasts a large rear garden, a double side garage, and ample off-road parking. Homes offering a plot of this size and future potential are rarely available, making this an exceptional opportunity for families looking to create their forever home. Internal viewing is highly recommended to fully appreciate the size, plot, and endless possibilities this outstanding property has to offer.
Approach
The property is set back from the road occupying a large plot with tarmacadam driveway providing off road parking with access to garage, and door leading to entrance hallway.
Entrance Hallway
Having doors leading to reception room one, guest w/c, and kitchen, central heating radiator, and stairs leading to first floor accommodation.
Reception Room One
3.56m x 4.94m
Having double glazed window to front, central heating radiator, feature fireplace with surround, and double doors leading to reception room two.
Reception Room Two
4.29m x 2.68m
Having central heating radiator, double glazed sliding door leading to rear garden, and door leading to kitchen.
Guest W/C
1.32m x 1.85m
Having low level flush w/c, wash hand basin, tiling to splash prone areas, central heating radiator, and obscure double glazed window to front.
Kitchen
6.54m x 4.58m
Fitted with a range of wall, drawer, and base level units with work surface over incorporating sink with drainer and mixer tap over, space for cooker, double glazed windows to rear and side, central heating radiator, and doors leading to utility and conservatory/sun room.
Utility
1.68m x 1.68m
Having wall and base unit with work top over incorporating sink with drainer and mixer tap over, tiling to splash prone areas.
Conservatory/Sun Room
1.8m x 4.78m
Having central heating radiator, and double glazed doors leading to rear garden, and door leading to garage.
Landing
Having doors leading to bedrooms and bathroom.
Bedroom One
3.57m x 4.07m
Having central heating radiator, double glazed window to front, and access leading into walk in wardrobe.
Walk in Wardrobe
1.72m x 1.64m
Having double glazed window to front, central heating radiator, built in wardrobe, and door leading to en-suite.
En-Suite
1.93m x 1.93m
Having bath with shower over, pedestal wash hand basin, low level flush w/c, tiling to splash prone areas, central heating radiator, and obscure double glazed window to front.
Bedroom Two
4.46m x 3.76m
Having two double glazed windows to rear, and central heating radiator.
Bedroom Three
2.75m x 3.79m
Having double glazed window to rear, and central heating radiator.
Bathroom
2.99m x 2.0m
Having bath, low level flush w/c, pedestal wash hand basin, tiling to splash prone areas, central heating radiator, and built in storage cupboard.
Garage
4.68m x 5.11m
INFORMATION FOR POTENTIAL BUYERS
1. MONEY LAUNDERING REGULATIONS - Intending purchasers will be required to produce identification
documentation at the point an offer is accepted as we are required to undertake anti-money laundering (AML) checks such that there is no delay in agreeing the sale. Charges apply per person for the AML checks.
2. These particulars do not constitute in any way an offer or contract for the sale of the property.
3. The measurements provided are supplied for guidance purposes only and potential buyers are advised to undertake their measurements before committing to any expense.
4. Partridge Homes have not tested any apparatus, equipment, fixtures, fittings or services and it is the buyers interests to check the working condition of any appliances.
5. Partridge Homes have not sought to verify the legal title of the property and the buyers must obtain verification from their solicitor
Garden
Having a large rear garden with paved patio area, lawned area, and a range of trees and shrubs.
What's included
Parking
Key Stats
Key Stats
TypeDetached house
Living Area226 m²
Bedrooms3
Bathrooms3
HeatingGas Central
MunicipalitySolihull
Location
Map loading soon
Neighborhood data on demand
Nearby essentials will load when this section comes into view.
Listed on
Mortgage calculator
Estimated monthly payment
3.187 €/mo
Down payment10 % · 64.355 €
64.355 €579.198 € loan
Term
Total repayable955.975 €
Interest rate4.40 %
Representative estimate · Landomo is not a mortgage broker. · Rates updated April 2026