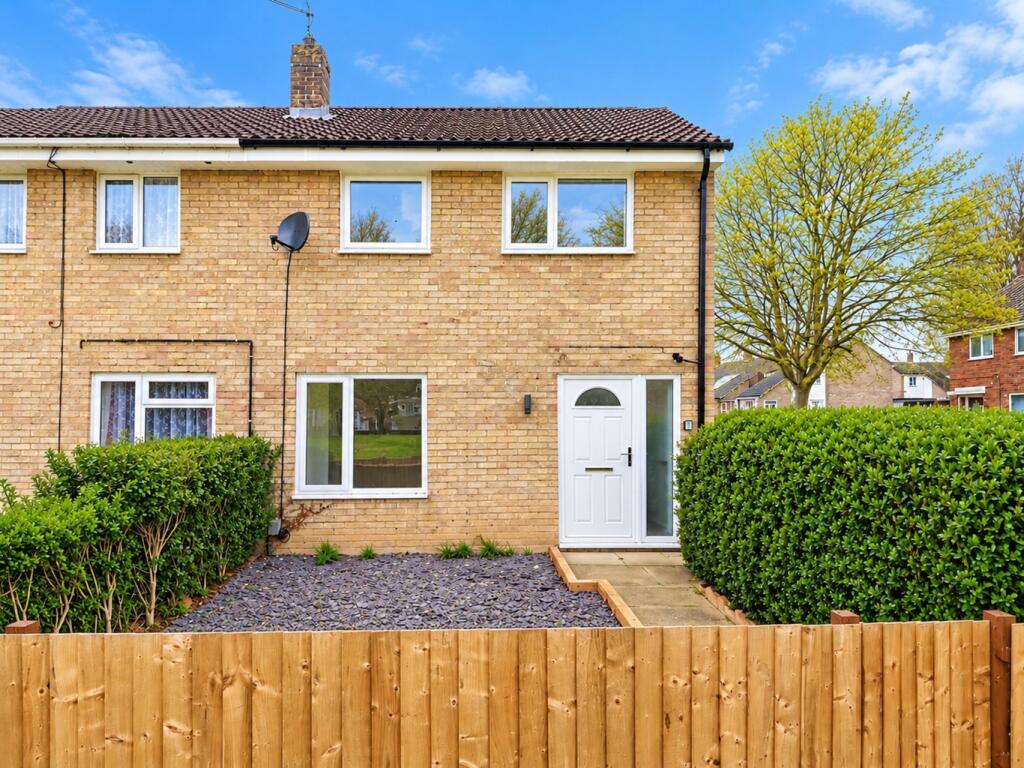
House to rent, 76 m²
Huntingdonshire, Huntingdon
3 bedrooms·1 bathroom
1.522 €/mo
20 €/m²
Listed Oct 12, 2026
About this listing
*NO DEPOSIT OPTION AVAILABLE*
A well-presented THREE-BEDROOM, END-OF-TERRACE HOME situated in a convenient RESIDENTIAL AREA OF HUNTINGDON. The property offers a SPACIOUS LOUNGE, a MODERN FITTED KITCHEN with DINING AREA, THREE WELL-PROPORTIONED BEDROOMS and a FAMILY BATHROOM. Outside, there is an ENCLOSED REAR GARDEN providing a great space for relaxing or entertaining.
IDEALLY LOCATED close to local SHOPS, SCHOOLS AND OTHER AMENITIES, the property also benefits from EXCELLENT TRANSPORT LINKS with Huntingdon TOWN CENTRE and the MAINLINE RAILWAY STATION just a SHORT DISTANCE AWAY, offering DIRECT SERVICES to LONDON KING'S CROSS and PETERBOROUGH. This makes it an excellent choice for both COMMUTERS AND FAMILIES.
* Council Tax Band A
* EPC Rating C
Accommodation comprises:
Front door through to:
ENTRANCE HALLWAY: Front door leading directly into:
LIVING ROOM 4.67m x 4.04m - A bright and spacious reception room with a window overlooking the front garden. Carpeted throughout.
KITCHEN/DINING ROOM 4.52m x 3.81m - Modern fitted kitchen featuring a range of base and wall units, electric oven with hob above, space for a washing machine and fridge freezer. A window and door providing access to the rear garden. Useful understairs storage cupboard.
STAIRS AND LANDING: Carpeted with a useful storage cupboard.
MASTER BEDROOM 4.0m x 2.8m - Double bedroom with built-in storage cupboard housing the boiler. Carpeted.
BEDROOM TWO 3.0m x 3.24m - Double bedroom with built-in storage. Carpeted.
BEDROOM THREE 1.86m x 3.16m - Single bedroom with built-in storage. Carpeted.
BATHROOM - Suite comprising a wash hand basin and bath with shower over, heated towel rail and vinyl flooring.
WC - Separate WC with vinyl flooring.
OUTSIDE - To the front is an enclosed garden laid with slate. The enclosed rear garden features a patio area, is mainly laid to lawn, and includes a garden shed with gated rear access.
Street parking available.
Please note: There are electric and gas pre-payment meters at this property.
For information about the property's long-term flood risk, please visit:
check-long-term-flood-risk.service.gov.uk/postcode
For a full breakdown of the costs associated with renting a property, please visit our website:
maxinelester.co.uk/tenancy-costs
RESERVING THE PROPERTY
To reserve the property, you will be required to pay a holding deposit equivalent to one week's rent. This will be subject to the applicable holding deposit terms, including circumstances in which it may be retained.
We will also require two forms of identification and proof of your current address.
NO DEPOSIT OPTION – REPOSIT
This property also offers a NO DEPOSIT OPTION THROUGH REPOSIT, providing a more flexible alternative to paying a traditional five-week security deposit.
With Reposit, you can choose to pay a non-refundable service fee equivalent to one week's rent instead of the traditional five-week deposit, subject to eligibility and approval.
During the application process, we will send you a Reposit offer with further details about how the scheme works. You can then decide whether to proceed with Reposit or pay the traditional security deposit.
WHY CHOOSE US?
* Out-of-hours emergency helpline
* Bin collection dates and utility providers provided at the start of your tenancy
* Full checkout service at the end of your tenancy to protect your deposit
* Our aim is for you to receive your full deposit back
* On average, deposits are returned within seven days of checkout
EPC rating: C.
What's included
Terrace
Parking
TypeTerraced house
Living Area76 m²
Bedrooms3
Bathrooms1
Energy ClassC
HeatingGas Central
Deposit1.756 €
MunicipalityHuntingdonshire
Location
Map loading soon
Neighborhood data on demand
Nearby essentials will load when this section comes into view.