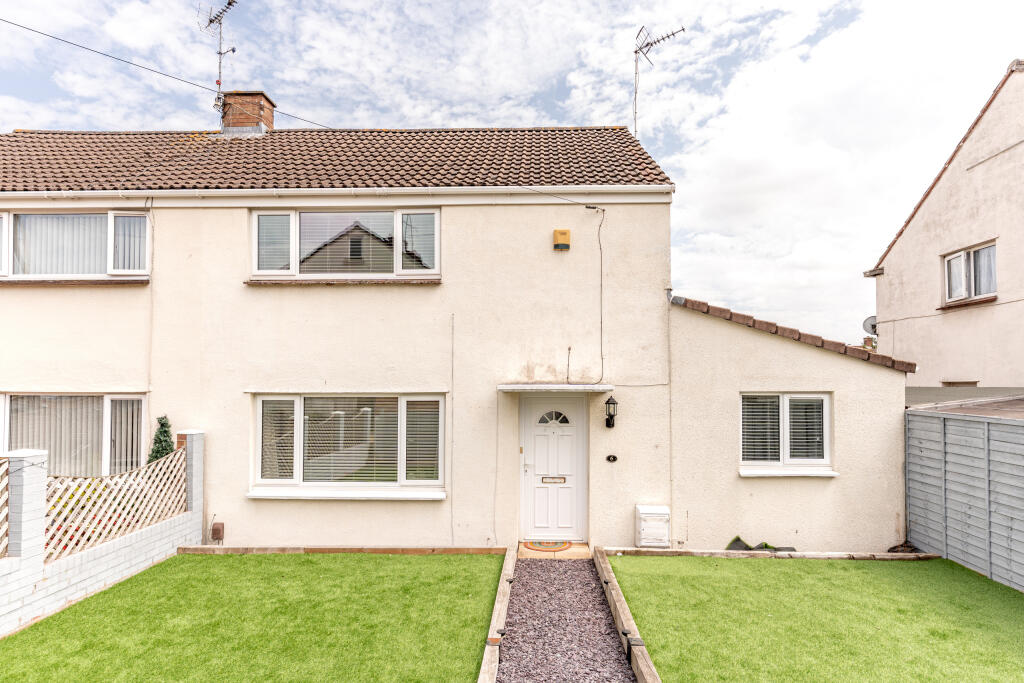
House for sale, 101 m²
Bristol, Kingswood
3 bedrooms·2 bathrooms
407.854 €
4.038 €/m²
Listed Aug 21, 2026
About this listing
Well presented and significantly extended 3 bedroom semi detached home on holly Green, Kingswood.
Overview
Situated in the sought-after Holly Green of Kingswood, this well-presented three-bedroom semi-detached home offers spacious and versatile accommodation, perfectly suited to modern family living.
Upon entering the property, the main living room is positioned to the left and provides a comfortable space to relax and unwind. To the right is a second reception room with the benefit of a shower room, offering excellent flexibility as a home office, study, guest bedroom or playroom.
The true heart of the home is the impressive kitchen/dining room to the rear. Stretching the full width of the property and measuring over 8 metres in width, this stunning space has been designed for both everyday living and entertaining. The kitchen features a central island, extensive worktop space, ample storage and a skylight that floods the room with natural light, creating a bright and welcoming atmosphere.
Upstairs, the property benefits from three well-proportioned bedrooms and a family bathroom.
Combining generous living space, flexible accommodation and a superb open-plan kitchen/diner, this attractive home is ideal for growing families and buyers seeking a property ready to move straight into.
Outside
Externally the property includes off street parking for 2 to the rear which can be accessed via a private lane, also to rear is a spacious garden laid mainly to artificial turf. To the front is a good sized garden space.
Location
Tucked away at the end of this quiet cul-de-sac this property sits within the Warmley/Kingswood borders. Situated with the benefits of local bus routes, local schools and major transport links near by this property would make an ideal family purchase or first time buy.
Material information (provided by owner)
Freehold
Living room
3.71m x 3.93m
Reception room
2.54m x 2.98m
Kitchen/Diner
8.14m x 2.88m
Shower room
2.54m x 0.96m
Bedroom 1
3.71m x 3.94m
Bedroom 2
3.71m x 2.88m
Bedroom 3
2.49m x 2.54m
Bathroom
2.31m x 2.05m
What's included
Garden
Parking
Key Stats
Key Stats
TypeSemi-detached house
Living Area101 m²
Bedrooms3
Bathrooms2
HeatingAsk Agent
Location
Map loading soon
Neighborhood data on demand
Nearby essentials will load when this section comes into view.
Mortgage calculator
Estimated monthly payment
2.020 €/mo
Down payment10 % · 40.785 €
40.785 €367.069 € loan
Term
Total repayable605.853 €
Interest rate4.40 %
Representative estimate · Landomo is not a mortgage broker. · Rates updated April 2026