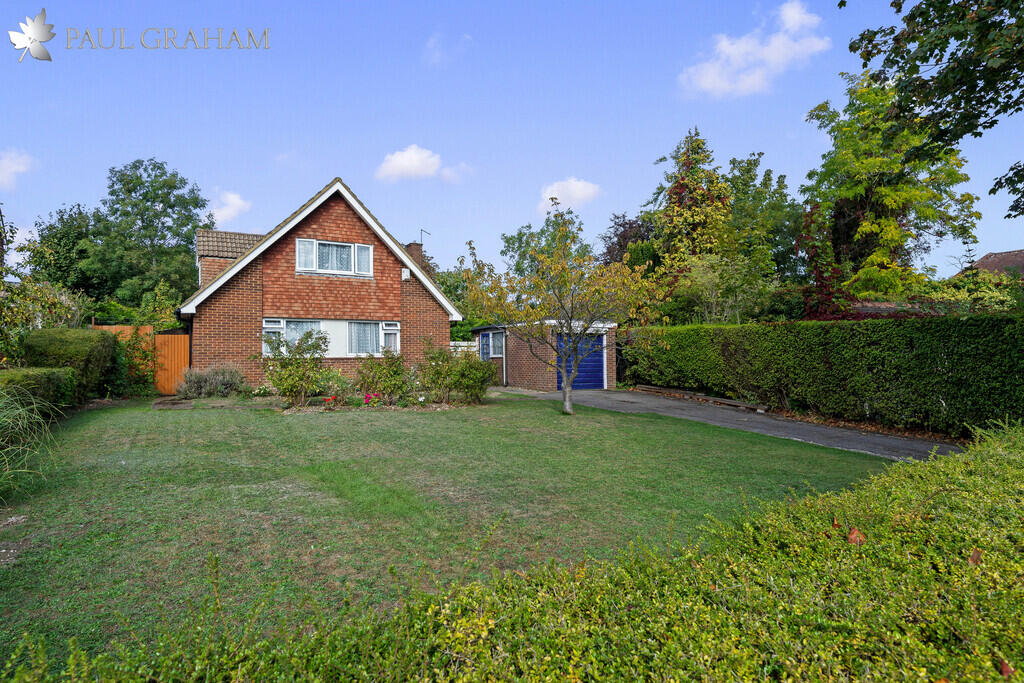
House for sale, 162 m²
Croydon
4 bedrooms·2 bathrooms
1.049.412 €
6.478 €/m²
Listed Oct 19, 2026
About this listing
Situated in a desirable residential no through road in West Purley, this four bedroom detached home presents a fantastic opportunity for buyers looking to create a home tailored to their own tastes.
The property offers generous and versatile accommodation, including four bedrooms and two reception rooms, providing plenty of space for family living.
One of the property's most appealing features is its very large, established rear garden which boasts mature perimeter borders, well-stocked borders and plenty of further potential, an ideal space for entertaining, families and keen gardeners. To the front, a large garden and driveway provide ample off street parking. There may also be potential to extend, subject to the necessary planning permissions and consents.
Offering space, privacy and exciting future potential, this is an ideal opportunity for purchasers wishing to put their own stamp on a property and create a wonderful long-term family home.
The location is particularly convenient for families, with Woodcote High School and Woodcote Park Golf Club nearby. Purley station provides rail connections towards London, making the property well placed for commuters and those seeking access to the wider area.
Early viewing is highly recommended to appreciate the space, setting and potential this property.
Buyer Information
To conform with government Money Laundering Regulations 2019, we are required to complete Anti Money Laundering (AML) checks for all persons involved in a transaction. A fee of £45.00 plus VAT (per person) is payable for these checks, which we collect securely through our approved third party platform. Anti-Money Laundering (AML) checks cannot be carried out until payment has been received.
ENTRANCE HALL
LIVING ROOM 19' 6" x 19' 4 max" (5.94m x 5.89m)
DINING ROOM 10' 8" x 9' 2" (3.25m x 2.79m)
KITCHEN 10' 8" x 9' 10" (3.25m x 3m)
LEAN TO 19' 4" x 5' 3" (5.89m x 1.6m)
BEDROOM 15' 5" x 10' 8" (4.7m x 3.25m)
BEDROOM 10' 8" x 9' 4" (3.25m x 2.84m)
BATHROOM
STAIRS TO THE FIRST FLOOR
BEDROOM 15' 5" x 13' 1" (4.7m x 3.99m)
BEDROOM 13' 5" x 13' 1 into wardrobe" (4.09m x 3.99m)
BATHROOM
LARGE REAR GARDEN
FRONT GARDEN
DRIVEWAY WITH PARKING
GARAGE 17' 1" x 9' (5.21m x 2.74m)
COURTYARD
What's included
Garden
Garage
Living Area162 m²
Bedrooms4
Bathrooms2
HeatingGas Central
Location
Map loading soon
Neighborhood data on demand
Nearby essentials will load when this section comes into view.
Listed on
Mortgage calculator
Estimated monthly payment
5.196 €/mo
Down payment10 % · 104.941 €
104.941 €944.471 € loan
Term
Total repayable1.558.864 €
Interest rate4.40 %
Representative estimate · Landomo is not a mortgage broker. · Rates updated April 2026