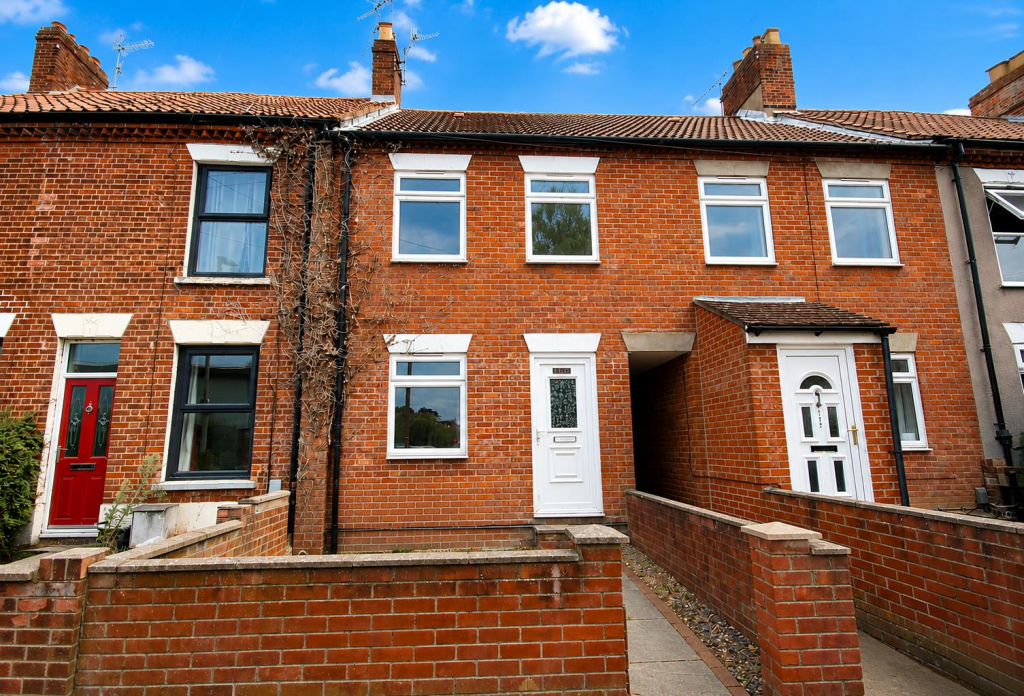
House for sale
Norwich, Norfolk
3 bedrooms·2 bathrooms
246.963 €
Listed Aug 26, 2026
About this listing
** THREE BEDROOMS OFF LANDING AND OFFERED WITH NO ONWARD CHAIN** Gilson Bailey are delighted to offer this fantastic, spacious and wonderfully proportioned, three bedroom over-passage mid terrace house, conveniently situated to the west of Norwich. Offering an excellent amount of living space across two floors, this charming home represents a superb opportunity for first-time buyers looking to take their first step onto the property ladder. The ground floor comprises a generous lounge/diner providing a fantastic sociable space for relaxing, dining and entertaining, fitted kitchen and bathroom, while upstairs there are three well-proportioned bedrooms and the added benefit of a separate shower room off landing, providing excellent flexibility for everyday living. Outside, there is a low-maintenance front garden and a bisected lawned rear garden offering a lovely space to enjoy the warmer months. Further benefits include double glazing and gas heating. Combining generous accommodation, three bedrooms and a convenient location to the west of Norwich, this delightful property would make a fantastic first-time purchase, so be quick to book a viewing.
Location - Northumberland Street is situated close by to many local amenities including schooling, popular local shops, pubs, restaurants and supermarkets and is within walking distance to the city centre. There is also good access to the Norwich Ring Road, University of East Anglia and the Norfolk and Norwich University Hospital.
Accommodation Comprises - Front door to:
Lounge/Diner - 8.00 x 3.60 (26'2" x 11'9") - Two double glazed windows, two radiators, stairs to first floor.
Kitchen - 3.50 x 2.30 (11'5" x 7'6") - Fitted wall and base units with worktops over, sink and drainer, fitted hob and oven, space for fridge and washing machine, double glazed window, door to side.
Bathroom - 2.30 x 1.95 (7'6" x 6'4") - Panelled bath with shower over, low level WC, hand wash basin, frosted double glazed window.
First Floor Landing - Doors to three bedrooms and shower room.
Bedroom One - 4.20 x 3.90 (13'9" x 12'9") - Two double glazed windows, radiator.
Bedroom Two - 5.50 x 2.30 (18'0" x 7'6") - Two double glazed windows, radiator.
Bedroom Three - 2.80 x 2.30 (9'2" x 7'6") - Double glazed window, radiator.
Shower Room - 2.30 x 2.30 (7'6" x 7'6") - Shower cubicle, low level WC, hand wash basin, radiator.
Outside Front - Small low maintenance garden with path to front door.
Outside Rear - Bisected lawned garden, enclosed by timber fencing.
Local Authority - Norwich City Council, Tax Band B.
Tenure - Freehold
Utilities - Fibre to the property.
Mains gas, water and electric.
Disclaimer - To comply with Anti-Money Laundering (AML) regulations, successful buyers must complete the required AML checks and provide proof of funds. A non-refundable fee of £60 including VAT is payable per purchaser, per transaction, including any individuals contributing or gifting funds towards the purchase. Fees are payable for up to a maximum of two purchasers, for the transaction, any additional parties checks will be covered by these fees.
This fee must be paid directly to Gilson Bailey & Partners Ltd. All required checks must be completed before a memorandum of sale can be issued.
What's included
Terrace
Garden
TypeTerraced house
Bedrooms3
Bathrooms2
HeatingGas Central
Location
Map loading soon
Neighborhood data on demand
Nearby essentials will load when this section comes into view.
Listed on
Mortgage calculator
Estimated monthly payment
1.223 €/mo
Down payment10 % · 24.696 €
24.696 €222.267 € loan
Term
Total repayable366.855 €
Interest rate4.40 %
Representative estimate · Landomo is not a mortgage broker. · Rates updated April 2026