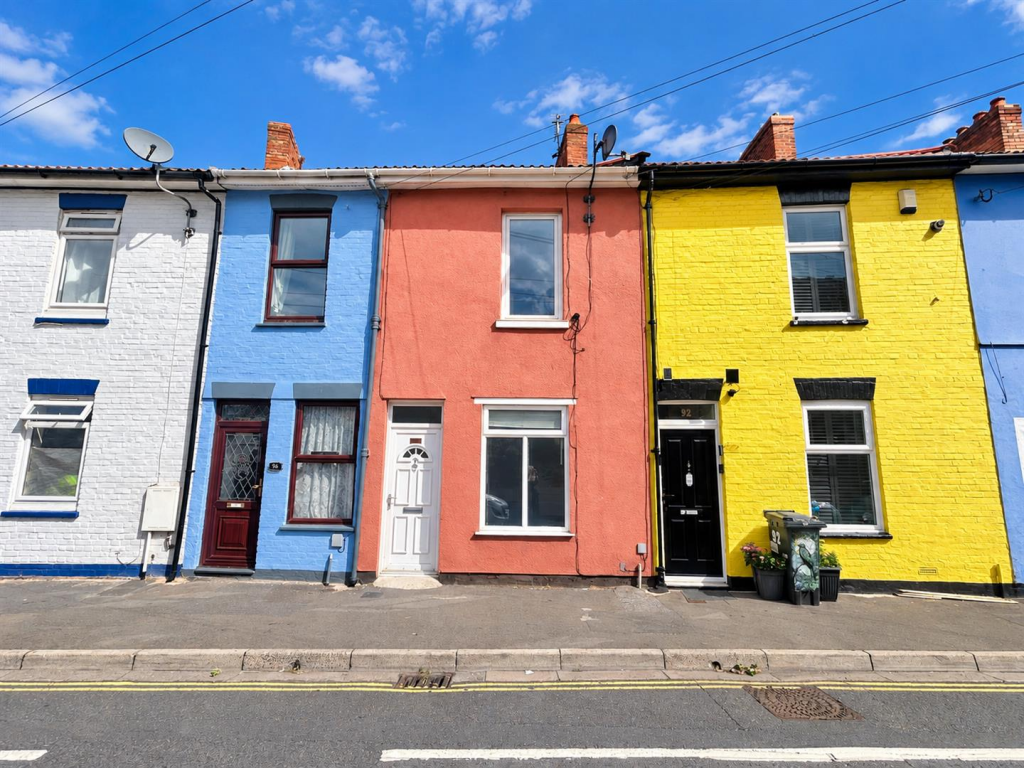
House for sale
Bridgwater, Eastover, Somerset
2 bedrooms·1 bathroom
228.169 €
Listed Sep 10, 2026
About this listing
A spacious and versatile two double bedroom terraced property with two reception rooms, a useful loft room and enclosed rear garden. Offering flexible accommodation, the property may also appeal to investors looking for potential HMO use, subject to the necessary planning, licensing and regulatory requirements.
The accommodation begins with an entrance hallway leading to a bright front reception room, while to the rear is a generous second reception/dining room with feature fireplace and access through to the kitchen.
The kitchen is fitted with a range of white wall and base units, contrasting wood-effect work surfaces and tiled splashbacks, providing ample storage and preparation space. Also situated on the ground floor is the bathroom, comprising a bath with shower over and glass screen, wash hand basin and WC.
To the first floor are two well-proportioned double bedrooms, with a further staircase providing access to a useful loft room, offering valuable additional space.
Outside, the property benefits from an enclosed rear garden with lawned and decked areas, complemented by established shrubs and greenery.
Further benefits include double glazing and gas central heating.
Entrance - Via double glazed door to:
Porch - Glazed door to:
Entrance Hallway - Staircase rising to first floor. Doors to lounge and dining room. Radiator.
Lounge - Double glazed window to front aspect. Radiator.
Dining Room - Feature fireplace with electric fire inset. Double glazed door and window combination unit to the garden. Radiator. Opening to the kitchen.
Kitchen - Double glazed window to side aspect. Fitted with a matching range of wall, base and drawer units with work surfaces over and stainless sink and drainer unit inset. Space and point for a cooker with stainless steel extractor over. Space for a fridge/ freezer and washing machine. Tiled floor. Opening to:
Inner Lobby - Door to the bathroom. Double glazed door to the garden. Tiled floor.
Bathroom - Double glazed window to rear aspect. Fitted with a three-piece suite comprising P shaped bath with shower attachments and glass screen. Pedestal wash hand basin and W.C. Tiled floor. Radiator.
Landing - Doors to bedrooms. Door with staircase to the loft room.
Bedroom One - Double glazed window to rear aspect. Cupboard housing the boiler. Radiator.
Bedroom Two - Double glazed window to front aspect. Feature fireplace. Radiator.
Loft Room - Velux window to rear aspect. Radiator.
Exterior -
Garden - Fully enclosed. Mainly laid to Astro Turf with shrub borders.
Services - Mains gas, electricity, water and drainage.
What's included
Terrace
Garden
Key Stats
Key Stats
TypeTerraced house
Bedrooms2
Bathrooms1
HeatingAsk Agent
MunicipalityBridgwater
Location
Map loading soon
Neighborhood data on demand
Nearby essentials will load when this section comes into view.
Listed on
Mortgage calculator
Estimated monthly payment
1.130 €/mo
Down payment10 % · 22.817 €
22.817 €205.352 € loan
Term
Total repayable338.937 €
Interest rate4.40 %
Representative estimate · Landomo is not a mortgage broker. · Rates updated April 2026